Clarksville Real Estate Search

Clarksville New Construction Properties for Sale

Our website features the best real estate search for new construction properties available in Clarksville and surrounding areas. It is the only site you will ever need! It is easy-to-use and updated by the official REALTOR®’s database every 15 minutes. 

You can save searches, and get daily email alerts of new listings, price changes, sold data, and market reports. Our Interactive Map Search allows you to view properties on a map or refine your search by drawing the boundaries around the area you desire.

Curious about what’s happening in the Clarksville real estate market? Sign up for a  Clarksville Real Estate Market Report to see what’s active, under contract, and sold!

Considering selling or refinancing your home? Get an INSTANT property valuation now!

Newest Clarksville New Construction Properties for Sale

$324,400
3 Beds 3 Baths 3165885 MLS ACTIVE Status 37040 Zip Code
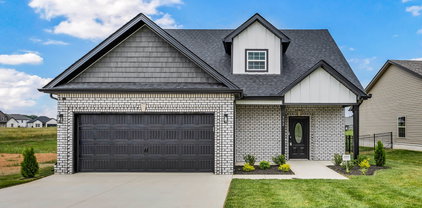
Summer Special - $18,000 buyer concession! No backyard neighbors! This stunning new home boasts the open and inviting Brittany floor plan in Clarksville's hottest new subdivision that is perfect for modern living! Step inside to discover the countless features and upgrades that make this home truly exceptional. With all three spacious bedroom suites located upstairs, this home provides a private and peaceful retreat. The interior of this home is a true showstopper. The primary suite is a true sanctuary, complete with a double vanity, large walk in closet, shower and trey ceiling. The kitchen is a chef's dream with sleek granite or quartz countertops, custom cabinetry, stainless steel appliances, pantry and island. The open concept design seamlessly connects the kitchen to the living area with luxurious plank flooring and natural lighting, creating the perfect setting for gatherings and quality time with loved ones. Cozy up in the colder months around your electric fireplace. Step outside and to find a covered front porch and covered back deck overlooking your lush sodded backyard oasis, providing privacy and tranquility - the ideal setting for outdoor gatherings and entertaining. The epoxied 2 car garage provides ample space for parking and extra storage. Conveniently located in the Needmore Rd area with easy access to schools, shopping, Downtown Clarksville, Austin Peay University, Fort Campbell Kentucky, Interstate 24 and outdoor recreation at the nearby Billy Dunlop Park or Liberty Park & Marina. Builder is offering a generous $18,000 credit to use anyway you want - pay all closing costs with a rate buy down plus install a fence and blinds OR use for a price reduction! Estimated completion in May 2026. Call and schedule a showing today!

331 Cardinal Creek, Clarksville

$220,000
2 Beds 3 Baths 3164786 MLS ACTIVE Status 37040 Zip Code
Seller offering up to $10,000 toward buyer closing costs, title fees, and/or interest rate buy-down with an acceptable offer. End-unit new construction townhome offering low-maintenance living in one of Clarksville's fastest-growing areas. This thoughtfully designed floor plan features two spacious bedroom suites, granite countertops, luxury vinyl plank flooring, decorative trim details, stainless steel appliances including a side-by-side refrigerator, quartz bathroom countertops, covered front porch, private rear patio with privacy fencing, video doorbell, and faux wood blinds. The HOA provides exceptional value and convenience, including CDE high-speed fiber internet, concierge trash service, lawn care, mulching, exterior maintenance, and exterior insurance allowing you to spend less time on upkeep and more time enjoying life. Located just a quarter-mile walk from Billy Dunlop Park, residents enjoy easy access to fishing, canoeing, kayaking, playgrounds, picnic areas, walking paths, and river access. The nearby Clarksville Speedway property has been purchased by the City of Clarksville and is planned for the future Hazelwood Recreation Complex, which may include athletic fields, fitness facilities, walking trails, playgrounds, community gathering spaces, and additional outdoor recreation opportunities. Conveniently located just 12 minutes to Fort Campbell, 4 minutes to Pisgah Elementary, 10 minutes to West Creek Middle and High School, and approximately one hour to Nashville. A new Kroger Marketplace is located just one mile away, and the new TriStar Health hospital is currently under construction only minutes from the community. Move-in ready and designed for easy living in a location positioned for future growth and amenities.

314 Front Ridge Circle, Clarksville

$315,000
3 Beds 3 Baths 3163992 MLS ACTIVE Status 37043 Zip Code
Beautiful new construction home situated on a desirable perimeter lot in one of Clarksville's most sought-after areas. Conveniently located just off Dunbar Cave Road near Wilma Rudolph Boulevard, this thoughtfully designed floor plan combines modern finishes, functional living spaces, and an exceptional location within the Rossview School District. The open-concept main level features luxury vinyl plank flooring, abundant natural light, and a seamless flow between the living, dining, and kitchen areas. The kitchen is appointed with granite countertops, white cabinetry, stainless steel appliances, and ample workspace for everyday living and entertaining. The spacious primary suite is conveniently located on the main level and offers a walk-in closet, dual vanities, and a beautifully tiled walk-in shower with glass door. Upstairs, you'll find two oversized bedrooms, a full bathroom with tile flooring, and a walk-in attic providing valuable storage space. Step outside to the covered back patio and enjoy peaceful views from this perimeter lot, perfect for grilling, entertaining, or relaxing at the end of the day. Community features include underground utilities, decorative street lamps, and attractive streetscapes throughout. Located just minutes from Dunbar Cave State Park, Downtown Clarksville, Austin Peay State University, shopping, restaurants, golf courses, entertainment, and major employers. Only 20 minutes to Fort Campbell and approximately 55 minutes to Nashville. Move-in ready and offering the perfect combination of location, functionality, and low-maintenance living.

221 Quarry Overlook Way, Clarksville

$1,200,000
4 Beds 4 Baths 3159639 MLS ACTIVE Status 2.1 Acres 37043 Zip Code
Build Your Dream Home with Timeless European Influence paired with a thoughtfully designed two story layout, this plan offers the perfect blend of elegance and functionality. It delivers striking curb appeal through its gabled rooflines and brick exterior while maintaining a practical footprint for modern living. Step inside to a welcoming foyer, framed by a dedicated office and formal dining space, ideal for both everyday living and hosting. The heart of the home unfolds into a stunning two story vaulted great room that connects seamlessly to a spacious kitchen with a U shaped island designed for gathering. A butler’s pantry adds both convenience and elevated functionality, creating an effortless flow for entertaining. Tucked privately on the main level, the primary suite offers a true retreat with a spa like bath and generous walk in closet. Everyday living is made easy with a well designed back hallway featuring a mudroom, laundry, and access from the three car garage. Upstairs, the layout continues to impress with well appointed secondary bedrooms, including a private suite and a Jack and Jill design, all centered around a versatile loft space. A large bonus room provides flexibility whether you envision a media room, playroom, gym, or additional living space. This is more than a home. It is a foundation to create something intentional, timeless, and uniquely yours. Sample Photos Only.

2 Pace Rd, Clarksville

$915,000
4 Beds 3 Baths 3156537 MLS ACTIVE Status 10.8 Acres 37040 Zip Code
Want to build your custom dream home on a private lot that is READY TO GO?? It doesn't get easier than this! The homesite is cleared, and the 1,600 foot driveway has been cut and graveled all the way to the build site, which means no tree clearing costs. Previously perc tested for a 5 BEDROOM home, WATER AND ELECTRICITY are already ran to the homesite. Land features wooded walking trails under a mature tree canopy, plus opportunities for ATV riding and wildlife observation. Only 5 minutes from downtown Clarksville. Buy now and build later, or buy now and start right away. This builder is VA approved, and we have a lender who can help you use your VA loan to build with no down payment and no payments until your home is complete. Want a different floorplan or different home? There's still time to customize! RARE OPPORTUNITY to buy land without the guesswork. You are saving roughly $60,000 on the driveway, $30,000 on utilities already run to the homesite, and over $10,000 on tree clearing. More than $100,000 in total savings. Come take a look while it is still available! Planned for this homesite is the Cypress Plan by Homefront Builders, offering a thoughtfully designed open-concept layout filled with natural light. The spacious living area features a striking fireplace and flows seamlessly into a gourmet kitchen with premium finishes, an oversized walk-in pantry, and an inviting eat-in dining space. The primary suite provides a private retreat with a spa-like bath and two large walk-in closets. Three additional bedrooms offer flexibility for guests, family, or a home office, complemented by a shared bath with double vanity. Additional features include a built-in drop zone at the garage entry, a large laundry room, and a THREE CAR GARAGE. Time to build your dream home!

6 Belmont Rd, Clarksville

$285,000
3 Beds 2 Baths 3155498 MLS ACTIVE Status 0.30000000000000004 Acres 37042 Zip Code
$12000 in concessions to use for closing cost, rate buydown or however you choose—offering valuable flexibility depending on the purchaser’s situation. This beautifully designed one-level split-bedroom ranch offers a highly desirable open-concept layout that maximizes space, comfort, and functionality. The thoughtful floor plan provides separation between the primary suite and secondary bedrooms, enhancing privacy while maintaining a seamless flow throughout the main living areas. The home features a welcoming covered front porch, perfect for relaxing and enjoying the outdoors, along with a rear deck that extends the living space and provides an ideal setting for entertaining or quiet evenings at home. Inside, the kitchen is finished with elegant granite countertops and designed to blend style with everyday practicality. Durable luxury vinyl plank (LVP) flooring runs throughout the main living areas, offering a modern look and easy maintenance, while the bedrooms are comfortably finished with carpet for added warmth. This home combines modern finishes, functional design, and flexible buyer incentives, making it an excellent opportunity for those seeking comfort, style, and value in a new home. Please note that photos shown are from a previously completed home and are intended to provide prospective buyers with an example of the floor plan, design features, and potential finish selections. Actual finishes, colors, and specifications may vary. Additional progression photos to come.

1178 Tybee Dr, Clarksville

$899,900
4 Beds 5 Baths 3148109 MLS ACTIVE Status 1.828 Acres 37043 Zip Code
Step into a realm of luxury with this one-of-a-kind collaboration by Dennis Construction and Homefront Builders, nestled in the serene community of Clarksville, just a breeze away from Nashville via the interstate. This meticulously designed Brookshire plan features a spacious open-concept floor plan that beautifully balances elegance with everyday functionality. Highlights include a substantial kitchen island, an expansive walk-in pantry, and a grand living area with impressive vaulted ceilings enhanced by stylish beams. Enjoy the charm of the covered porch, which comes complete with an outdoor bathroom—perfect for gatherings. The home showcases exquisite hardwood and tile flooring throughout, presenting a versatile layout that offers 3 or 4 bedrooms, allowing for the fourth room to serve as a home office if desired. The shared bathroom is tastefully appointed with a double vanity, while the master suite is a true sanctuary, featuring a spa-inspired bathroom with a generous soaking tub and a separate shower. A spacious closet with a central island adds to the master suite's appeal. Set on a sprawling 1.82-acre corner lot, this property is truly a rare gem. Please note that the images shown are representative samples. Benefit from a 1-year builder warranty and a 10-year structural warranty, plus a $6,000 credit available through our preferred lender. Don’t miss this opportunity to experience luxury in a hometown setting!

15 Fawn Meadows, Clarksville

$299,900
3 Beds 3 Baths 3147033 MLS ACTIVE Status 37040 Zip Code
SELLER TO GIVE UP TO 4% IN CONCESSIONS WITH PREFERRED LENDER! Southern Sophistication Meets Modern Living, Introducing Clarksville Finest Townhomes. Enjoy Walking Trails, Community Pool, Fitness Center, Pickleball Court, and Dog Park, just to name a few of the amenities. The Haven Floor-plan at Echelon Preserve offers effortless main-level living where sophistication meets comfort in a serene retreat designed for ease and elegance. The thoughtfully designed kitchen features quartz countertops and stainless steel appliances, blending style with everyday functionality. The primary suite offers a spa-inspired tile shower, creating the perfect space to relax and recharge. Premium vinyl flooring flows through the main living areas, while plush carpet in the bedrooms adds warmth and comfort where it matters most. Every detail is designed to deliver modern convenience with timeless appeal. The Echelon Preserve Townhomes are located on a 15-acre wooded lot conveniently located off of Tracy Lane. These open floor plan modern design townhomes are nestled in the heart of Clarksville and offer a serene environment with state-of-the-art amenities. With 120 beautifully designed single-family townhomes, we offer modern living with a touch of Southern charm. Explore our homes and find the perfect fit for your lifestyle. Physical address is 2255 McCormick Lane, 107, Clarksville TN 37042

107 Echelon Preserve, Clarksville

$289,900
3 Beds 3 Baths 3147024 MLS ACTIVE Status 37040 Zip Code
Exceptional seller incentives are available—offering buyers valuable flexibility toward eligible buyer expenses, interest rate buy-downs, and other allowable costs, subject to the terms of the purchase agreement and lender guidelines. Experience low-maintenance living at Echelon Preserve, a thoughtfully designed community with planned community amenities, as development progresses, including walking trails, a community pool, fitness center, pickleball courts, and a dog park. The Haven floor plan offers the convenience of main-level living with a bright, open-concept design that seamlessly blends comfort and style. The kitchen features quartz countertops, stainless steel appliances, and stainless steel appliances, creating a space that's as functional as it is beautiful. The spacious primary suite features a beautifully tiled walk-in shower, providing the perfect place to unwind. Luxury vinyl flooring flows throughout the home, offering durability, easy maintenance, and a contemporary finish. Nestled within a scenic 15-acre wooded setting, Echelon Preserve offers a peaceful atmosphere just minutes from the new Walker Farms Publix, shopping, dining, entertainment, and other everyday conveniences. Thoughtfully designed with quality craftsmanship, modern finishes, and a vision for exceptional community living, this home delivers the perfect blend of comfort, convenience, and lifestyle. Physical address is 2255 McCormick Lane, 103, Clarksville TN 37042.

103 Echelon Preserve, Clarksville

$299,900
3 Beds 3 Baths 3147006 MLS ACTIVE Status 37040 Zip Code
SELLER TO GIVE UP TO 4% IN CONCESSIONS WITH PREFERRED LENDER! Southern Sophistication Meets Modern Living, Introducing Clarksville Finest Townhomes. Enjoy Walking Trails, Community Pool, Fitness Center, Pickleball Court, and Dog Park, just to name a few of the amenities. The Crestwood Floor-plan at Echelon Preserve offers effortless main-level living where sophistication meets comfort in a serene retreat designed for ease and elegance. The thoughtfully designed kitchen features quartz countertops and stainless steel appliances, blending style with everyday functionality. The primary suite offers a spa-inspired tile shower, creating the perfect space to relax and recharge. Premium vinyl flooring flows through the main living areas, while plush carpet in the bedrooms adds warmth and comfort where it matters most. Every detail is designed to deliver modern convenience with timeless appeal. The Echelon Preserve Townhomes are located on a 15-acre wooded lot conveniently located off of Tracy Lane. These open floor plan modern design townhomes are nestled in the heart of Clarksville and offer a serene environment with state-of-the-art amenities. With 120 beautifully designed single-family townhomes, we offer modern living with a touch of Southern charm. Explore our homes and find the perfect fit for your lifestyle. Physical address is 2255 McCormick Lane, 106, Clarksville TN 37042.

106 Echelon Preserve, Clarksville

$299,900
3 Beds 3 Baths 3147001 MLS ACTIVE Status 37040 Zip Code
SELLER TO GIVE UP TO 4% IN CONCESSIONS WITH PREFERRED LENDER! Southern Sophistication Meets Modern Living, Introducing Clarksville Finest Townhomes. Enjoy Walking Trails, Community Pool, Fitness Center, Pickleball Court, and Dog Park, just to name a few of the amenities. The Crestwood Floor-plan at Echelon Preserve offers effortless main-level living where sophistication meets comfort in a serene retreat designed for ease and elegance. The thoughtfully designed kitchen features quartz countertops and stainless steel appliances, blending style with everyday functionality. The primary suite offers a spa-inspired tile shower, creating the perfect space to relax and recharge. Premium vinyl flooring flows through the main living areas, while plush carpet in the bedrooms adds warmth and comfort where it matters most. Every detail is designed to deliver modern convenience with timeless appeal. The Echelon Preserve Townhomes are located on a 15-acre wooded lot conveniently located off of Tracy Lane. These open floor plan modern design townhomes are nestled in the heart of Clarksville and offer a serene environment with state-of-the-art amenities. With 120 beautifully designed single-family townhomes, we offer modern living with a touch of Southern charm. Explore our homes and find the perfect fit for your lifestyle. Physical address is 2255 McCormick Lane, 104, Clarksville TN 37042.

104 Echelon Preserve, Clarksville

$299,900
3 Beds 3 Baths 3146996 MLS ACTIVE Status 37040 Zip Code
SELLER TO GIVE UP TO 4% IN CONCESSIONS WITH PREFERRED LENDER! Southern Sophistication Meets Modern Living, Introducing Clarksville Finest Townhomes. Enjoy Walking Trails, Community Pool, Fitness Center, Pickleball Court, and Dog Park, just to name a few of the amenities. The Crestwood Floor-plan at Echelon Preserve offers effortless main-level living where sophistication meets comfort in a serene retreat designed for ease and elegance. The thoughtfully designed kitchen features quartz countertops and stainless steel appliances, blending style with everyday functionality. The primary suite offers a spa-inspired tile shower, creating the perfect space to relax and recharge. Premium vinyl flooring flows through the main living areas, while plush carpet in the bedrooms adds warmth and comfort where it matters most. Every detail is designed to deliver modern convenience with timeless appeal. The Echelon Preserve Townhomes are located on a 15-acre wooded lot conveniently located off of Tracy Lane. These open floor plan modern design townhomes are nestled in the heart of Clarksville and offer a serene environment with state-of-the-art amenities. With 120 beautifully designed single-family townhomes, we offer modern living with a touch of Southern charm. Explore our homes and find the perfect fit for your lifestyle. Physical address is 2255 McCormick Lane, 102, Clarksville TN 37042.

102 Echelon Preserve, Clarksville

Start Your Search
board logo

Information Is Believed To Be Accurate But Not Guaranteed. Some or all listings may or may not be listed by the office/agent presenting these featured properties. Copyright 2026 MTRMLS, Inc. RealTracs Solutions.