Refine Search
Sort by
$389,900
3 Beds 2 Baths 3152773 MLS ACTIVE Status 37043 Zip Code
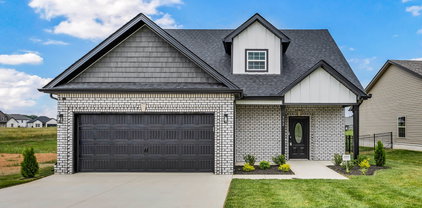
Builder offering $25,000 towards buyer closing costs!! Meet the Bristol plan—an inviting single-level home offered in Modern Farmhouse or Craftsman styling, blending comfort with upscale finishes. A welcoming covered front porch sets the tone for the open-concept layout, designed for effortless everyday living. The kitchen is a true centerpiece, showcasing handcrafted cabinetry with soft-close features, quartz countertops, a spacious island, stainless steel appliances with a natural gas range, tiled backsplash, and a walk-in pantry. The private owner’s suite offers a spa-inspired retreat with a tiled shower, double vanity, and a large walk-in closet, with direct access to the utility room for added convenience. Main living areas feature engineered hardwood flooring, anchored by a striking fireplace with shiplap and stone accents. Relax outdoors year-round on the covered back patio. Ideally located near I-24 for an easy commute and zoned for the desirable Kirkwood schools. ** Sample photos coming soon!**

Sterlin Acre Farms, Clarksville

$279,900
3 Beds 2 Baths 3152703 MLS ACTIVE Status 37042 Zip Code
Welcome to this charming new construction ranch-style home in the desirable Fetchers Bend community! Offering 3 bedrooms and 2 bathrooms, this thoughtfully designed home blends modern finishes with a cozy cottage feel. The spacious living room features a sleek electric fireplace accented by a custom cedar mantle, creating the perfect focal point for relaxing or entertaining. The kitchen boasts granite countertops, a large island, and ample cabinet space for both cooking and gathering. The primary suite provides a peaceful retreat with a spacious layout and a private ensuite bath featuring a double vanity and stylish lighting mirrors. Conveniently located near Fort Campbell Gate 10, as well as shopping and local dining, this home offers both comfort and accessibility. Buy now and watch your new home come to life from the ground up! Images are Sample Photo of Same Floor plan!

1154 Tybee Dr, Clarksville

$430,000
4 Beds 3 Baths 3152395 MLS ACTIVE Status 37040 Zip Code
Stunning 4BR/3BA open floor plan with two main level BRs. Vaulted great room with shiplap fireplace opens to the kitchen. Kitchen with tons of cabinets featuring soft close drawers/doors, quartz tops, tiled backsplash and pantry. Gas range/oven is wired for electric as well. Custom trim work in entry foyer and great room. Primary suite plus one additional bedroom (or office) on the main level - and all hard flooring (zero carpet) on this level. Primary suite has full bathroom with double vanity, separate tiled shower, tub and walk-in closet. Upper level features two additional BRs with walk-in closets, a large bonus room (with closet), plus floored attic storage space. Gas heat on main level and electric heat on upper level. Front porch and large covered rear patio.

117 Sweet Clover Ct, Clarksville

$399,900
3 Beds 2 Baths 3152392 MLS ACTIVE Status 0.19 Acres 37043 Zip Code
Seller is offering $25,000 concessions to use however you like! Pick all your selections including your very own accent wall and build this home from the ground up. Charming Craftsman farmhouse-style home—meet the elegant “Renfroe”! This beautifully designed ranch in Sterlin Acre Farms features open-concept living with a modern, upscale feel throughout. Exceptional attention to detail is evident in every space, from the stunning engineered hardwood flooring in the main living areas to the floor-to-ceiling shiplap gas fireplace. The kitchen is a true showstopper, offering custom cabinetry to the ceiling with soft-close doors and drawers, quartz countertops, a gas stove, a large island, and an oversized walk-in pantry. Retreat to the private owner’s suite, complete with a double tray ceiling, dual vanities, a fully tiled shower, and a spacious walk-in closet. Enjoy outdoor living on the covered deck—perfect for relaxing or entertaining. Conveniently located near I-24 for easy commuting to Nashville and just a short drive to Fort Campbell, KY. Located in the coveted Kirkwood schools district!

907 Bankside Dr, Clarksville

$429,990
4 Beds 3 Baths 3149748 MLS ACTIVE Status 37043 Zip Code
The Mayflower floorplan welcomes you with thoughtful details and plenty of space for everyone. On the main floor, you’ll find a study with French doors—ideal for working from home—along with a comfortable bedroom and full bath for guests. The open kitchen, dining, and living areas are filled with natural light, and the kitchen includes all appliances (yes, the fridge too!). Blinds and select smart-home features are already in place to make everyday living easy. Head upstairs to discover a spacious loft, two secondary bedrooms with walk-in closets, and an impressively large primary suite that’s perfect for relaxation. It’s a bright, beautiful home designed with today’s lifestyle in mind. Images from artist rendering. Actual configuration and features may vary.

471 Lacewing Lane, Clarksville

$899,900
3 Beds 4 Baths 3149224 MLS ACTIVE Status 1.7000000000000002 Acres 37043 Zip Code
Welcome to 28 Fawn Meadows, a beautifully designed new construction home coming soon to Clarksville’s sought-after Sango area. Offering approximately 2,900 square feet, this all-brick residence will be perfectly positioned on a private, tree-lined lot at the end of a cul-de-sac, creating a peaceful setting while still being just minutes from I-24 for an easy commute to Nashville. The thoughtfully designed floor plan features hardwood flooring throughout and luxury finishes that elevate every space. Each spacious bedroom includes its own private bathroom, providing comfort and privacy for family and guests alike. Currently in the beginning stages of construction, there is still time for buyers to make select design selections, offering a unique opportunity to personalize elements of the home. With its prime Sango location, elegant design, and serene setting, this home offers the perfect balance of modern luxury and everyday convenience. Preferred lender incentive available-buyer may receive a credit equal to 1% of the purchase price toward closing costs. . Photos and images shown are architectural renderings used for illustrative purposes. Final finishes, selections, materials, and details may vary slightly as construction progresses.

28 Fawn Meadows, Clarksville

$327,900
3 Beds 3 Baths 3149175 MLS ACTIVE Status 37040 Zip Code
**$18,000 seller concessions available with fpo* Welcome to the Brittany Floor plan! - Welcome to your new home in the beautiful neighborhood of Cardinal Creek. As you enter through the long foyer, you'll be greeted by a large and inviting living area that seamlessly flows into the kitchen with a charming island perfect for entertaining family and friends. The spacious rooms offer plenty of natural light and endless possibilities for customization. The highlight of this home is the stunning primary suite, boasting a beautifully designed layout and luxurious amenities that provide an oasis for relaxation after a long day. With modern finishes and thoughtful details throughout, this house offers the perfect blend of comfort and style. **PHOTOS ARE SAMPLES**

353 Cardinal Creek, Clarksville

$384,900
3 Beds 3 Baths 3149104 MLS ACTIVE Status 37042 Zip Code
$20,000 seller incentive available with full price offer! Welcome to the newest phase of Sycamore Hill, conveniently located just minutes from Gate 10 with quick access to Fort Campbell. This spacious three-bedroom home features an open-concept main living area and a generous bonus room, ideal for both everyday living and entertaining. The kitchen is thoughtfully designed with soft-close cabinetry and under-cabinet lighting. The primary suite showcases elegant coffered ceilings and a luxurious en-suite bath complete with a marble walk-in shower featuring dual shower heads and a glass enclosure, double vanities, and an expansive walk-in closet. The upstairs laundry room adds convenience to your daily routine. Designed with ample storage in mind, the home includes a pantry, two linen closets, a coat closet, and a large under-stair storage closet—perfect for bulk items or cleaning supplies. A dedicated pet nook provides a cozy space for your furry companions. Additional features include a 10-foot parking pad to the right of the garage, offering extra parking space.

79 Sycamore Hill, Clarksville

$899,900
4 Beds 5 Baths 3148109 MLS ACTIVE Status 1.828 Acres 37043 Zip Code
Step into a realm of luxury with this one-of-a-kind collaboration by Dennis Construction and Homefront Builders, nestled in the serene community of Clarksville, just a breeze away from Nashville via the interstate. This meticulously designed Brookshire plan features a spacious open-concept floor plan that beautifully balances elegance with everyday functionality. Highlights include a substantial kitchen island, an expansive walk-in pantry, and a grand living area with impressive vaulted ceilings enhanced by stylish beams. Enjoy the charm of the covered porch, which comes complete with an outdoor bathroom—perfect for gatherings. The home showcases exquisite hardwood and tile flooring throughout, presenting a versatile layout that offers 3 or 4 bedrooms, allowing for the fourth room to serve as a home office if desired. The shared bathroom is tastefully appointed with a double vanity, while the master suite is a true sanctuary, featuring a spa-inspired bathroom with a generous soaking tub and a separate shower. A spacious closet with a central island adds to the master suite's appeal. Set on a sprawling 1.82-acre corner lot, this property is truly a rare gem. Please note that the images shown are representative samples. Benefit from a 1-year builder warranty and a 10-year structural warranty, plus a $6,000 credit available through our preferred lender. Don’t miss this opportunity to experience luxury in a hometown setting!

15 Fawn Meadows, Clarksville

$342,060
3 Beds 2 Baths 3148080 MLS ACTIVE Status 0.30000000000000004 Acres 37042 Zip Code
The Langford at Jackson Hills is a flexible one-level living space, punctuated by a light-filled dining area with views of the backyard and access to a covered patio. An adjacent open kitchen with central island overlooks the spacious family room. The owner's suite, tucked away at the back of the home, feels like a private sanctuary with its spa-like bath and sizable walk-in closet. A conveniently located and extra large laundry room enhances everyday living and offers optional convenience right into the laundry. *Different incentives options are available through seller’s preferred lender to accommodate your needs. Special offer restrictions and details apply. Contact the onsite agent for details. **Photos and videos may not be of actual listed home but of a model home or similar home.

863 Ridgefield Way, Clarksville

$349,900
3 Beds 2 Baths 3147322 MLS ACTIVE Status 37040 Zip Code
New Construction - Amelia Floor Plan - Move in Ready! This home is minutes from FORT CAMPBELL, Downtown Clarksville or I24 with an easy commute to Nashville. Open concept ranch great for entertaining or spending time with family. The living room has soaring ceilings and a shiplap facing electric fireplace. The kitchen is right off the LR featuring beautiful granite countertops, SS appliances and an extra large island perfect for extra seating. This home is a split bedroom floor plan with the primary separate from the guest bedrooms. Primary ensuite features a trey ceiling and EXTRA large closet. Massive bonus room over garage. Covered back deck. Epoxy flooring in the garage for a clean look. $18,000 in Seller Concessions with a full price offer. Call today to schedule your appointment.

357 Cardinal Creek, Clarksville

$299,900
3 Beds 3 Baths 3147033 MLS ACTIVE Status 37040 Zip Code
SELLER TO GIVE UP TO 4% IN CONCESSIONS WITH PREFERRED LENDER! Southern Sophistication Meets Modern Living, Introducing Clarksville Finest Townhomes. Enjoy Walking Trails, Community Pool, Fitness Center, Pickleball Court, and Dog Park, just to name a few of the amenities. The Haven Floor-plan at Echelon Preserve offers effortless main-level living where sophistication meets comfort in a serene retreat designed for ease and elegance. The thoughtfully designed kitchen features quartz countertops and stainless steel appliances, blending style with everyday functionality. The primary suite offers a spa-inspired tile shower, creating the perfect space to relax and recharge. Premium vinyl flooring flows through the main living areas, while plush carpet in the bedrooms adds warmth and comfort where it matters most. Every detail is designed to deliver modern convenience with timeless appeal. The Echelon Preserve Townhomes are located on a 15-acre wooded lot conveniently located off of Tracy Lane. These open floor plan modern design townhomes are nestled in the heart of Clarksville and offer a serene environment with state-of-the-art amenities. With 120 beautifully designed single-family townhomes, we offer modern living with a touch of Southern charm. Explore our homes and find the perfect fit for your lifestyle. Physical address is 2255 McCormick Lane, 107, Clarksville TN 37042

107 Echelon Preserve, Clarksville

$289,900
3 Beds 3 Baths 3147024 MLS ACTIVE Status 37040 Zip Code
Exceptional seller incentives are available—offering buyers valuable flexibility toward eligible buyer expenses, interest rate buy-downs, and other allowable costs, subject to the terms of the purchase agreement and lender guidelines. Experience low-maintenance living at Echelon Preserve, a thoughtfully designed community with planned community amenities, as development progresses, including walking trails, a community pool, fitness center, pickleball courts, and a dog park. The Haven floor plan offers the convenience of main-level living with a bright, open-concept design that seamlessly blends comfort and style. The kitchen features quartz countertops, stainless steel appliances, and stainless steel appliances, creating a space that's as functional as it is beautiful. The spacious primary suite features a beautifully tiled walk-in shower, providing the perfect place to unwind. Luxury vinyl flooring flows throughout the home, offering durability, easy maintenance, and a contemporary finish. Nestled within a scenic 15-acre wooded setting, Echelon Preserve offers a peaceful atmosphere just minutes from the new Walker Farms Publix, shopping, dining, entertainment, and other everyday conveniences. Thoughtfully designed with quality craftsmanship, modern finishes, and a vision for exceptional community living, this home delivers the perfect blend of comfort, convenience, and lifestyle. Physical address is 2255 McCormick Lane, 103, Clarksville TN 37042.

103 Echelon Preserve, Clarksville

$299,900
3 Beds 3 Baths 3147006 MLS ACTIVE Status 37040 Zip Code
SELLER TO GIVE UP TO 4% IN CONCESSIONS WITH PREFERRED LENDER! Southern Sophistication Meets Modern Living, Introducing Clarksville Finest Townhomes. Enjoy Walking Trails, Community Pool, Fitness Center, Pickleball Court, and Dog Park, just to name a few of the amenities. The Crestwood Floor-plan at Echelon Preserve offers effortless main-level living where sophistication meets comfort in a serene retreat designed for ease and elegance. The thoughtfully designed kitchen features quartz countertops and stainless steel appliances, blending style with everyday functionality. The primary suite offers a spa-inspired tile shower, creating the perfect space to relax and recharge. Premium vinyl flooring flows through the main living areas, while plush carpet in the bedrooms adds warmth and comfort where it matters most. Every detail is designed to deliver modern convenience with timeless appeal. The Echelon Preserve Townhomes are located on a 15-acre wooded lot conveniently located off of Tracy Lane. These open floor plan modern design townhomes are nestled in the heart of Clarksville and offer a serene environment with state-of-the-art amenities. With 120 beautifully designed single-family townhomes, we offer modern living with a touch of Southern charm. Explore our homes and find the perfect fit for your lifestyle. Physical address is 2255 McCormick Lane, 106, Clarksville TN 37042.

106 Echelon Preserve, Clarksville

$299,900
3 Beds 3 Baths 3147001 MLS ACTIVE Status 37040 Zip Code
SELLER TO GIVE UP TO 4% IN CONCESSIONS WITH PREFERRED LENDER! Southern Sophistication Meets Modern Living, Introducing Clarksville Finest Townhomes. Enjoy Walking Trails, Community Pool, Fitness Center, Pickleball Court, and Dog Park, just to name a few of the amenities. The Crestwood Floor-plan at Echelon Preserve offers effortless main-level living where sophistication meets comfort in a serene retreat designed for ease and elegance. The thoughtfully designed kitchen features quartz countertops and stainless steel appliances, blending style with everyday functionality. The primary suite offers a spa-inspired tile shower, creating the perfect space to relax and recharge. Premium vinyl flooring flows through the main living areas, while plush carpet in the bedrooms adds warmth and comfort where it matters most. Every detail is designed to deliver modern convenience with timeless appeal. The Echelon Preserve Townhomes are located on a 15-acre wooded lot conveniently located off of Tracy Lane. These open floor plan modern design townhomes are nestled in the heart of Clarksville and offer a serene environment with state-of-the-art amenities. With 120 beautifully designed single-family townhomes, we offer modern living with a touch of Southern charm. Explore our homes and find the perfect fit for your lifestyle. Physical address is 2255 McCormick Lane, 104, Clarksville TN 37042.

104 Echelon Preserve, Clarksville

$299,900
3 Beds 3 Baths 3146996 MLS ACTIVE Status 37040 Zip Code
SELLER TO GIVE UP TO 4% IN CONCESSIONS WITH PREFERRED LENDER! Southern Sophistication Meets Modern Living, Introducing Clarksville Finest Townhomes. Enjoy Walking Trails, Community Pool, Fitness Center, Pickleball Court, and Dog Park, just to name a few of the amenities. The Crestwood Floor-plan at Echelon Preserve offers effortless main-level living where sophistication meets comfort in a serene retreat designed for ease and elegance. The thoughtfully designed kitchen features quartz countertops and stainless steel appliances, blending style with everyday functionality. The primary suite offers a spa-inspired tile shower, creating the perfect space to relax and recharge. Premium vinyl flooring flows through the main living areas, while plush carpet in the bedrooms adds warmth and comfort where it matters most. Every detail is designed to deliver modern convenience with timeless appeal. The Echelon Preserve Townhomes are located on a 15-acre wooded lot conveniently located off of Tracy Lane. These open floor plan modern design townhomes are nestled in the heart of Clarksville and offer a serene environment with state-of-the-art amenities. With 120 beautifully designed single-family townhomes, we offer modern living with a touch of Southern charm. Explore our homes and find the perfect fit for your lifestyle. Physical address is 2255 McCormick Lane, 102, Clarksville TN 37042.

102 Echelon Preserve, Clarksville

$299,900
3 Beds 3 Baths 3146998 MLS ACTIVE Status 37040 Zip Code
SELLER TO GIVE UP TO 4% IN CONCESSIONS WITH PREFERRED LENDER! Southern Sophistication Meets Modern Living, Introducing Clarksville Finest Townhomes. Enjoy Walking Trails, Community Pool, Fitness Center, Pickleball Court, and Dog Park, just to name a few of the amenities. The Haven Floor-plan at Echelon Preserve offers effortless main-level living where sophistication meets comfort in a serene retreat designed for ease and elegance. The thoughtfully designed kitchen features quartz countertops and stainless steel appliances, blending style with everyday functionality. The primary suite offers a spa-inspired tile shower, creating the perfect space to relax and recharge. Premium vinyl flooring flows through the main living areas, while plush carpet in the bedrooms adds warmth and comfort where it matters most. Every detail is designed to deliver modern convenience with timeless appeal. The Echelon Preserve Townhomes are located on a 15-acre wooded lot conveniently located off of Tracy Lane. These open floor plan modern design townhomes are nestled in the heart of Clarksville and offer a serene environment with state-of-the-art amenities. With 120 beautifully designed single-family townhomes, we offer modern living with a touch of Southern charm. Explore our homes and find the perfect fit for your lifestyle. Physical address is 2255 McCormick Lane, 101, Clarksville TN 37042.

101 Echelon Preserve, Clarksville

$374,900
3 Beds 3 Baths 3146637 MLS ACTIVE Status 37043 Zip Code
SAMPLE PHOTO. Design to be like LOT 14. Home exterior will be black brick. A stunning new construction in the desirable Holland Park West community in Sango by Krueckeberg Exclusive Homes! This beautiful 3 bedroom, 2.5 bath home showcases incredible craftsmanship with custom, up-to-date upgrades and striking black brick exterior that truly stands out. Inside you’ll find high-end finishes and a modern design throughout, featuring an open-concept living space with a sleek electric fireplace that creates the perfect focal point for the living room. The kitchen and living area flow seamlessly, making it ideal for everyday living and entertaining. Step outside to a large back deck, perfect for relaxing or hosting guests. Enjoy convenient living in one of Sango’s most exciting communities with amazing amenities and a prime location close to dining, shopping, and more. This home is a must see! 20-25k in concessions to first time homeowners

57 Holland Park West, Clarksville

$327,900
3 Beds 3 Baths 3139444 MLS ACTIVE Status 37040 Zip Code
MOVE IN READY! Step inside to find a bright living area that flows seamlessly into a gourmet kitchen, complete with granite countertops, stainless steel appliances, an island, and ample cabinet space. Upstairs, you’ll discover generously sized bedrooms and a thoughtfully designed primary suite featuring tray ceilings, a luxurious ensuite bathroom with double vanities, a walk-in shower, and a large walk-in closet. The second-floor laundry room adds convenience, while the fully sodded yard and covered back deck offer the ideal retreat for outdoor relaxation. Additional features include durable epoxy-coated flooring in the 2-car garage and modern finishes throughout. This new construction home offers a spacious open-concept layout, perfect for both relaxed evenings and lively gatherings. Conveniently located minutes from Fort Campbell, downtown Clarksville, and I-24 for an easy commute to Nashville.VA Approved.

366 Cardinal Creek, Clarksville

$324,400
3 Beds 3 Baths 3139419 MLS ACTIVE Status 0.25 Acres 37040 Zip Code
$18,000 TOWARDS BUYERS CLOSING COSTS OR RATE BUY DOWN W/FPO. Now move In Ready! Step inside to a spacious living room that flows effortlessly into the beautifully appointed kitchen, featuring stainless steel appliances, elegant stone countertops, a pantry, abundant cabinetry, and a deep farmhouse-style sink. All bedrooms are thoughtfully located upstairs, creating a functional separation between entertaining and private living. The spacious primary suite serves as a relaxing retreat with abundant natural light, a tray ceiling, a massive walk-in closet, and an additional closet for even more storage. The two-car garage is upgraded with durable epoxy floors and an insulated garage door for year-round comfort, while a generously sized laundry room just off the kitchen provides direct access to the garage for added convenience. Outside, enjoy a level, fully sodded front and backyard offering a polished appearance and plenty of usable outdoor space from day one. VA Approved. Located in one of Clarksville's most desirable new communities, Cardinal Creek offers sidewalks, underground utilities, and streetlights that create an attractive neighborhood designed for everyday living. You'll also be just minutes from Billy Dunlop Park, where walking trails, playgrounds, sports fields, and open green space make it easy to stay active and enjoy time outdoors. With quality finishes throughout, a thoughtfully designed layout, and generous seller concessions currently being offered, this is an opportunity you won't want to miss. Be sure to explore the virtual tour for a closer look.

369 Cardinal Creek, Clarksville

$465,000
3 Beds 3 Baths 3139244 MLS ACTIVE Status 0.17 Acres 37043 Zip Code
This stunning home in The Cottages at Townsend is a total dream! The timeless brick exterior with shake accents, a gabled roofline, and a charming covered front porch create instant curb appeal. Step inside to upscale details like elegant wainscoting in the formal dining room that flows into a stylish kitchen. The main-floor primary suite is a true retreat, featuring a serene sage green accent wall, double vanities, and a custom walk-in closet. Also on the main level? A spacious laundry room and a huge back deck perfect for relaxing or entertaining. Upstairs, the builder made the most of every inch! A multi-use loft greets you at the top of the hardwood stairs, leading to two large bedrooms, a full bath, a massive storage closet, a BONUS room, and attic access—because you can never have too much storage. This small community is as welcoming as it gets! Brand new fence installed. Enjoy a friendly neighborhood vibe with an HOA that covers lawn care and trash pickup (yes, less work for you!). Plus, The Cottages at Townsend is conveniently close to town amenities and offers easy access to I-24, making commuting a breeze.

124 Cottage Ln, Clarksville

$327,900
3 Beds 3 Baths 3139134 MLS ACTIVE Status 37040 Zip Code
Seller offering $18,000 in buyer concessions!!! Why buy old, when you can have BRAND-NEW?!? Get your contract in today to put your personal touches; there’s still time to make selections! The spacious open living area offers a warm ambiance w/ tons of natural light. While the large covered back deck & rocking chair front porch provides ideal settings for both relaxation & entertaining. All bedrooms & laundry are located on the same level, upstairs. Spacious Owners' Retreat features walk-in shower, double vanities, trey ceiling, & large walk-in closet! With an oversized garage, you'll have ample space for your vehicles & storage needs. This home is a haven for those seeking a balance of modern amenities & outdoor charm! Very close to Ft Campbell! SAMPLE PHOTOS ONLY; PHOTOS FROM PREVIOUS Brittany FP.

370 Cardinal Creek, Clarksville

$319,400
3 Beds 3 Baths 3138510 MLS ACTIVE Status 37040 Zip Code
**$18,000 in seller concessions** Beautiful new construction Baker Plan offering 3 bedrooms and 2.5 bathrooms with a thoughtfully designed layout. The spacious living room provides an open and inviting atmosphere, perfect for relaxing or entertaining. The large kitchen features ample counter space and cabinetry, ideal for cooking and gathering, along with a separate laundry room for added convenience. All bedrooms are located upstairs for privacy. The primary suite includes two walk-in closets and a private bath. Two additional generously sized guest bedrooms share a full bathroom, providing comfortable space for family or visitors. Additional highlights include a 2-car attached garage and modern finishes throughout. A must-see home combining style, comfort, and functionality!

364 Cardinal Creek, Clarksville

board logo

Information Is Believed To Be Accurate But Not Guaranteed. Some or all listings may or may not be listed by the office/agent presenting these featured properties. Copyright 2026 MTRMLS, Inc. RealTracs Solutions.