921 Cheatham Pl, Nashville, TN 37208
- $750,000
- 4
- BD
- 4
- BA
- 2,932
- SqFt




- Sold Price
- $750,000
- List Price
- $794,900
- Status
- CLOSED
- MLS#
- 3168673
- Days on Market
- 85
- Closing Date
- Jun 30, 2026
- Bedrooms
- 4
- Bathrooms
- 4
- Full Bathrooms
- 3
- Half Bathrooms
- 1
- Living Area
- 2,932
- County
- Davidson County
Property Description
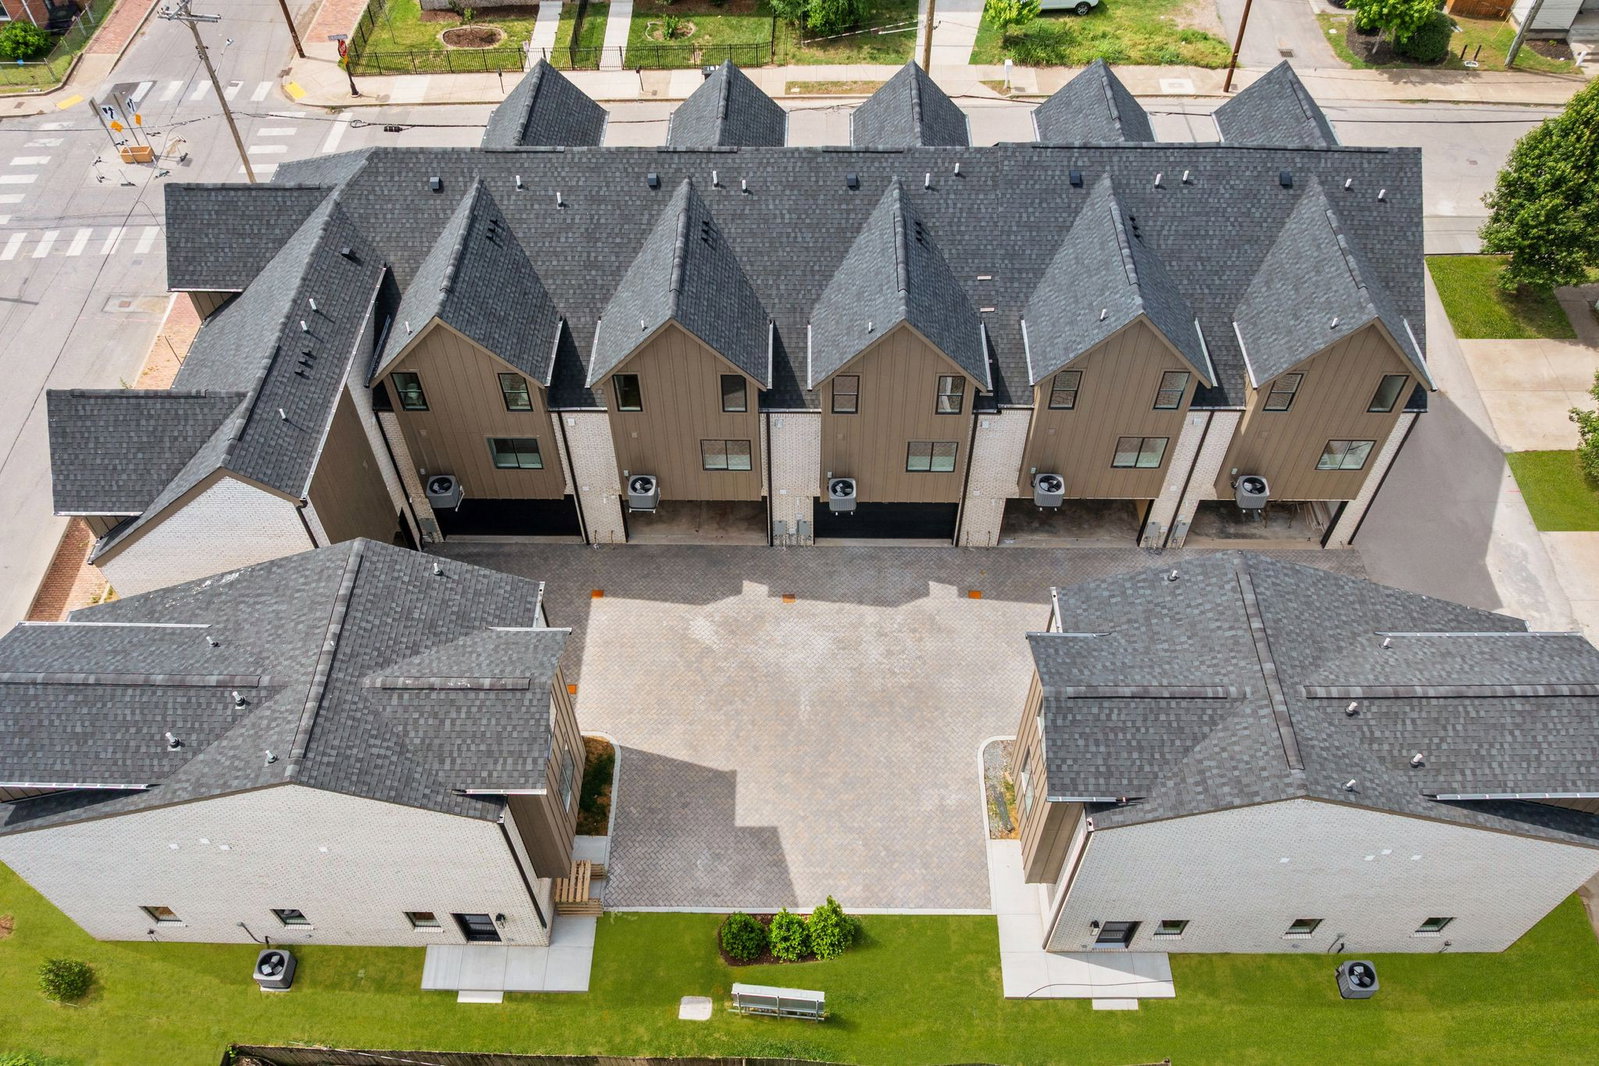
Welcome to 921 Cheatham Place - an exceptional opportunity to own the only available floorplan in an exclusive community of just eight thoughtfully designed townhomes. This spacious corner-unit residence offers 4 bedrooms and 3.5 bathrooms, delivering both flexibility and elevated living. The expansive main living area is filled with natural light and designed for seamless entertaining, featuring an open-concept layout that maximizes both space and flow while allowing for ample storage and even creative options for a home office. A standout feature of this home is the first-floor bedroom suite, complete with its own living area and the potential for a private entrance, ideal for guests, multigenerational living, or even 31+ day rental income opportunities. The attached 2-car garage provides ample space for parking and storage, a rare find in this highly sought-after location. With its unique floorplan, generous square footage, and prime positioning as a corner unit, this home offers a level of versatility and comfort that’s truly hard to match. Experience modern, low-maintenance living just moments from all that Germantown has to offer.
/u.realgeeks.media/movingtonashville/coldwelllogo2.png)
Additional Information
- Amenities Other
- Extra Closets, Open Floorplan, Walk-In Closet(s)
- Association Fee
- $165
- Association Fee Frequency
- Monthly
- Basement Description
- None
- Bedrooms Main
- 1
- Construction Type
- Hardboard Siding, Brick
- Cooling System
- Central Air
- Elementary School
- Jones Paideia Magnet
- Floor Types
- Luxury Vinyl, Tile
- Garage Capacity
- 2
- Garage Description
- Garage Faces Rear, On Street
- Heating System
- Central
- High School
- Pearl Cohn Magnet High School
- Interior Other
- Extra Closets, Open Floorplan, Walk-In Closet(s)
- Junior High School
- John Early Paideia Magnet
- Living Area
- 2,932
- New Construction
- Yes
- Number Of Stories
- 3
- Sewer System
- Public Sewer
- Subdivision
- The Whitmore
- Subtype
- Townhouse
- Water Source
- Public
- Year Built
- 2026
- Type
- Condo
Mortgage Calculator
Listing courtesy of Compass. Selling Office: Reliant Realty ERA Powered.

Information Is Believed To Be Accurate But Not Guaranteed. Some or all listings may or may not be listed by the office/agent presenting these featured properties. Copyright 2026 MTRMLS, Inc. RealTracs Solutions.