214 Bluegrass Dr, Hendersonville, TN 37075
- $3,090,000
- 3
- BD
- 7
- BA
- 10,525
- SqFt




- Sold Price
- $3,090,000
- List Price
- $3,190,000
- Status
- CLOSED
- MLS#
- 3134905
- Days on Market
- 85
- Closing Date
- May 19, 2026
- Bedrooms
- 3
- Bathrooms
- 7
- Full Bathrooms
- 5
- Half Bathrooms
- 2
- Living Area
- 10,525
- Lot Size
- 65,340
- Acres
- 1.50
- County
- Sumner County
Property Description
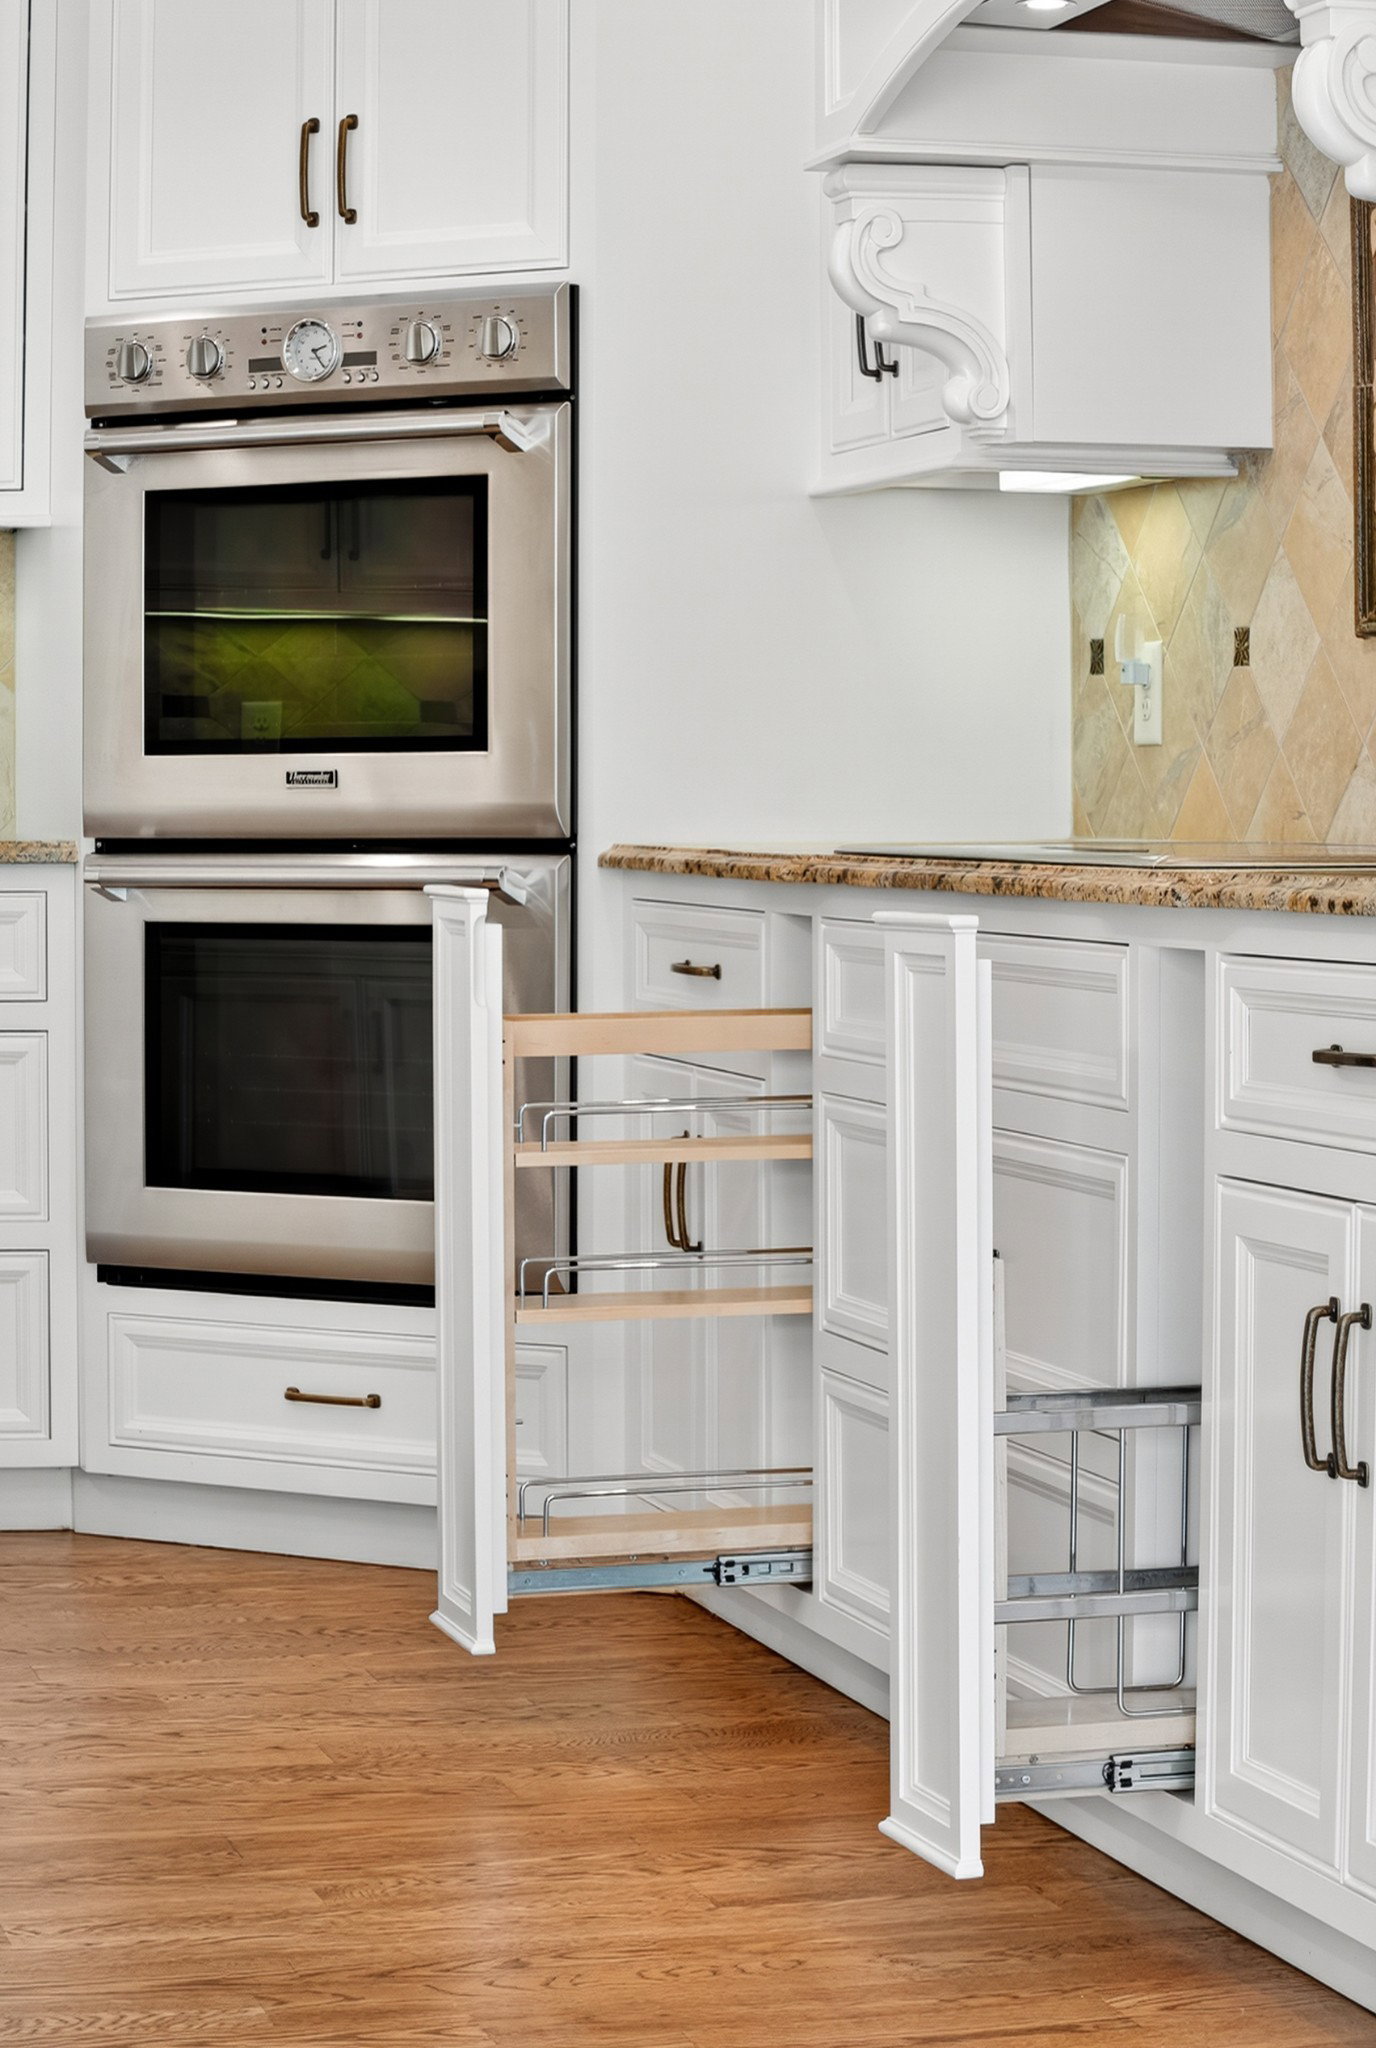
BEAUTIFUL LAKEFRONT ESTATE with 6 BEDROOMS (only percs for 3 bedrooms) 5 FULL BATHS and 2 1/2 BATHS on 1.5 private acres. Masterfully built by Hughes Edwards Builders. Home was featured in Charity Tour of Homes. This one-owner, custom-built home offers a lifestyle of elegance, function, and relaxation on the peaceful shores of Old Hickory Lake. Complete with private boat dock equipped with electricity and water. This home features 2 full Kitchens, 8 Living/Flex/Bonus Spaces. Primary bedroom suite open to Lanai, 2nd large bedroom on Main level w/bath, 20x13 Craft Room, 2 bedrooms w/baths on 2nd Level, Elevator, Main Level Office with Bookcases and spiral staircase. Lower Level features Living room w/fireplace, full kitchen, utility room, 2 bedrooms. Amenities include high-end appliances, luxury finishes, multi-generational spaces,whole house sprinkler system, concrete-reinforced storm shelter and whole house generator. This home is a rare combination of size, function, beauty, and waterfront serenity. Whether you're hosting a crowd, working from home, accommodating extended family, or simply enjoying lake life in comfort and style this is a truly extrodinary home. Convenient to Shopping and Restaurants. ***Amenity Feature Page attached in documents***Floorplan attached in documents***
/u.realgeeks.media/movingtonashville/coldwelllogo2.png)
Additional Information
- Amenities Other
- Air Filter, Bookcases, Built-in Features, Ceiling Fan(s), Elevator, Entrance Foyer, Extra Closets, High Ceilings, In-Law Floorplan, Open Floorplan, Pantry, Smart Camera(s)/Recording, Smart Thermostat, Walk-In Closet(s), High Speed Internet, Kitchen Island
- Basement Description
- Full, Finished
- Bedrooms Main
- 2
- Community Amenities
- Boat Dock
- Construction Type
- Fiber Cement, Brick, Stone
- Cooling System
- Ceiling Fan(s), Central Air, Electric
- Elementary School
- Jack Anderson Elementary
- Exterior Features
- Dock, Smart Camera(s)/Recording, Storm Shelter
- Floor Types
- Carpet, Wood, Tile
- Garage Capacity
- 3
- Garage Description
- Garage Door Opener, Attached
- Green Features
- Thermostat, Water Heater
- Heating System
- Natural Gas
- High School
- Station Camp High School
- Interior Other
- Air Filter, Bookcases, Built-in Features, Ceiling Fan(s), Elevator, Entrance Foyer, Extra Closets, High Ceilings, In-Law Floorplan, Open Floorplan, Pantry, Smart Camera(s)/Recording, Smart Thermostat, Walk-In Closet(s), High Speed Internet, Kitchen Island
- Junior High School
- Station Camp Middle School
- Laundry
- Electric Dryer Hookup, Washer Hookup
- Living Area
- 10,525
- Lot Description
- Level
- Lot Dimensions
- 127.82 X 328.27 IRR
- Number Of Fireplaces
- 2
- Number Of Stories
- 3
- Patio Deck
- Patio, Covered, Porch, Screened
- Roofing Material
- Shingle
- Sewer System
- Septic Tank
- Subdivision
- Bluegrass Est Sec 2-
- Subtype
- Single Family Residence
- Tax Amount
- $10,974
- Water Source
- Public
- Year Built
- 2010
- Type
- Single Family Residential
Mortgage Calculator
Listing courtesy of Platinum Realty Partners, LLC. Selling Office: Compass RE.

Information Is Believed To Be Accurate But Not Guaranteed. Some or all listings may or may not be listed by the office/agent presenting these featured properties. Copyright 2026 MTRMLS, Inc. RealTracs Solutions.