5715 Roxbury Dr, Murfreesboro, TN 37128
- $488,700
- 4
- BD
- 3
- BA
- 2,626
- SqFt




- List Price
- $488,700
- Status
- COMING SOON / HOLD
- MLS#
- 3319238
- Days on Market
- 0
- Bedrooms
- 4
- Bathrooms
- 3
- Full Bathrooms
- 2
- Half Bathrooms
- 1
- Living Area
- 2,626
- Lot Size
- 10,018
- Acres
- 0.23
- County
- Rutherford County
Property Description
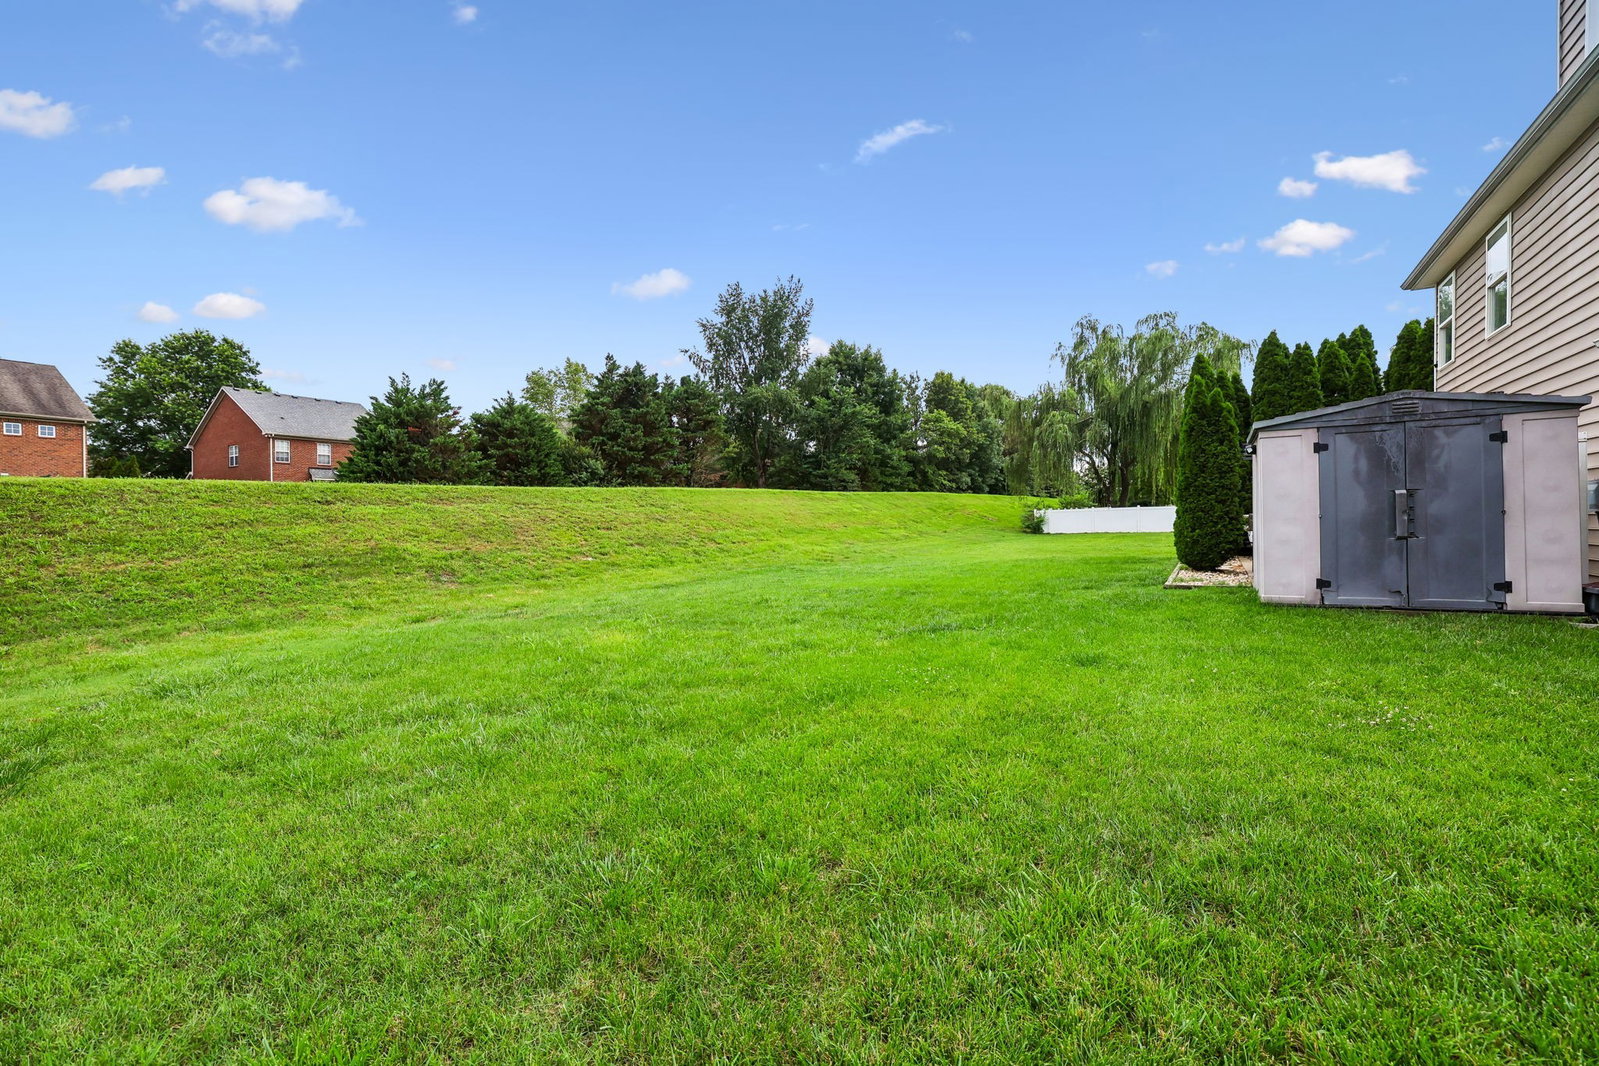
Price reduced! Welcome to the highly sought-after Berkshire neighborhood located in the Cambridge section, this inviting McKinley plan offers the perfect blend of comfort, space, and community living. Picture yourself starting the day on the welcoming front porch with a cup of coffee as the neighborhood comes to life. Step inside and discover a thoughtfully designed floor plan featuring four bedrooms, two-and-a-half baths, and three separate living areas that provide room for every stage of life. Just beyond the entry, a spacious living room flows effortlessly into the dining area, creating the perfect setting for family gatherings and everyday moments. The heart of the home is the cozy family room, where a corner fireplace invites you to relax while remaining connected to the kitchen and sunny eat-in area. Tucked away on the main level, the primary suite offers a peaceful retreat complete with a ceiling fan, generous walk-in closet, and private bath featuring a spa-like garden tub and separate shower. Upstairs, you'll find three oversized bedrooms, all enhanced with brand-new carpet installed June 2026, along with a huge 12' x 19' bonus room—ideal for movie nights, game days, a home office, or simply unwinding after a busy day. Outdoor living is just as enjoyable. The side patio is ready for summer barbecues and evening conversations, surrounded by Arborvitae trees that create a sense of privacy. An expanded rear patio provides even more entertaining space, while the large backyard and grassy berm offer separation from neighboring homes. There is a grandfathered storage shed. Beyond the property itself, Berkshire residents enjoy an exceptional resort-style lifestyle with two community pools, playground, pavilion, basketball and neighborhood events throughout the year. You will appreciate access to award-winning schools, including the Overall Creek STEAM Program, along with zoning for Triple Blackman Schools, Elementary, Middle and Blackman High School.
/u.realgeeks.media/movingtonashville/coldwelllogo2.png)
Additional Information
- Amenities Other
- Ceiling Fan(s), Open Floorplan, High Speed Internet
- Association Fee
- $51
- Association Fee Frequency
- Monthly
- Basement Description
- None
- Bedrooms Main
- 1
- Community Amenities
- Playground, Pool, Sidewalks, Underground Utilities, Trail(s)
- Construction Type
- Brick, Vinyl Siding
- Cooling System
- Central Air, Electric
- Elementary School
- Overall Creek Elementary
- Floor Types
- Carpet, Laminate, Tile
- Garage Capacity
- 2
- Garage Description
- Garage Faces Front, Driveway
- Heating System
- Central, Electric
- High School
- Blackman High School
- Interior Other
- Ceiling Fan(s), Open Floorplan, High Speed Internet
- Junior High School
- Blackman Middle School
- Laundry
- Electric Dryer Hookup, Washer Hookup
- Living Area
- 2,626
- Lot Description
- Level
- Lot Dimensions
- 70 X 143
- Number Of Fireplaces
- 1
- Number Of Stories
- 2
- Patio Deck
- Porch, Covered, Patio
- Roofing Material
- Shingle
- Sewer System
- Public Sewer
- Style
- Traditional
- Subdivision
- Berkshire Sec 4 Ph 1
- Subtype
- Single Family Residence
- Tax Amount
- $2,697
- Water Source
- Public
- Year Built
- 2004
- Style
- Traditional
- Type
- Single Family Residential
Mortgage Calculator
Listing courtesy of Onward Real Estate.

Information Is Believed To Be Accurate But Not Guaranteed. Some or all listings may or may not be listed by the office/agent presenting these featured properties. Copyright 2026 MTRMLS, Inc. RealTracs Solutions.