908 Plantation Blvd, Gallatin, TN 37066
- $1,150,000
- 4
- BD
- 4
- BA
- 4,047
- SqFt




- List Price
- $1,150,000
- Status
- ACTIVE
- MLS#
- 3269921
- Days on Market
- 65
- Bedrooms
- 4
- Bathrooms
- 4
- Full Bathrooms
- 3
- Half Bathrooms
- 1
- Living Area
- 4,047
- Lot Size
- 14,810
- Acres
- 0.34
- County
- Sumner County
Property Description
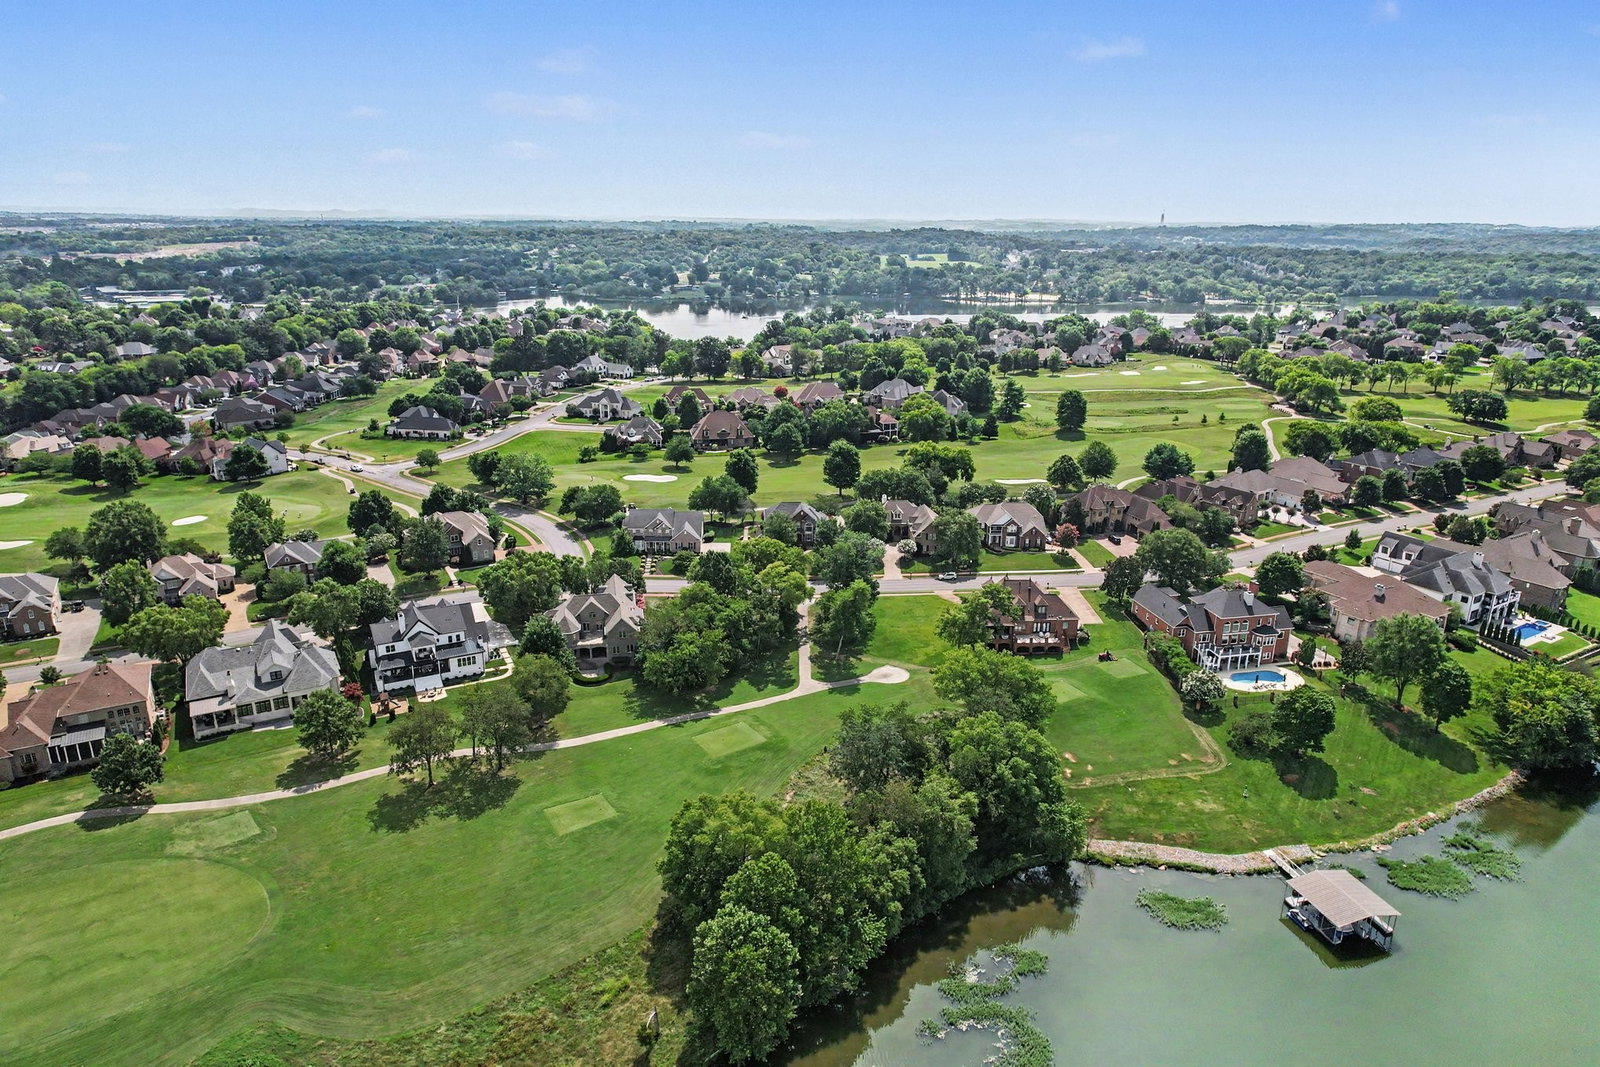
This Classy and Comfortable Home is nestled in an Elegant Private Club Community with panoramic views of the TN Grasslands Golf Course and Old Hickory Lake! The Grand Two Story Foyer leads to a Flowing and Open Floor Plan Basking in Natural Light. The Luxurious Updated Gourmet Kitchen Boasts Double Ovens, Built in Microwave, Beautiful Cabinets and Custom Quartz Slab Countertops. Enjoy New Custom Flooring and Light Fixtures on the Main Level Living Areas too!! See the Floor Plan Layout that includes a Gracious Size Formal Dining Room with Trey Ceiling and Wainscoting, a Quaint Study or Office with Views of the Lake and Beautiful Sunsets, and a Fantastic Gathering Room Central to Downstairs with Views of the Golf Course, a Two-Story Ceiling and Dramatic Detailed Hearth and Built-Ins. Master Suite is Oversized w/ a Generous Closet, Big Shower, Jet Tub and Exotic Vanity Counter Top. Enjoy all of the New Features and the Tasteful Wood Accents and Custom Shutters Too!! Club Membership available at TN Grasslands Golf and Country Club which has two 18 hole golf courses, two clubhouses/restaurants, lake side swimming pools
/u.realgeeks.media/movingtonashville/coldwelllogo2.png)
Additional Information
- Amenities Other
- Ceiling Fan(s), Entrance Foyer, Extra Closets, Pantry, Walk-In Closet(s)
- Association Fee
- $675
- Association Fee Frequency
- Annually
- Basement Description
- None, Crawl Space
- Bedrooms Main
- 1
- Community Amenities
- Clubhouse, Golf Course, Pool, Tennis Court(s), Underground Utilities
- Construction Type
- Brick, Vinyl Siding
- Cooling System
- Central Air, Electric
- Elementary School
- Jack Anderson Elementary
- Floor Types
- Carpet, Wood, Tile
- Garage Capacity
- 3
- Garage Description
- Garage Door Opener, Attached
- Heating System
- Central, Natural Gas
- High School
- Station Camp High School
- Interior Other
- Ceiling Fan(s), Entrance Foyer, Extra Closets, Pantry, Walk-In Closet(s)
- Junior High School
- Station Camp Middle School
- Living Area
- 4,047
- Lot Description
- Level
- Lot Dimensions
- 100 X 150
- Number Of Fireplaces
- 1
- Number Of Stories
- 2
- Patio Deck
- Porch, Covered, Deck
- Roofing Material
- Shingle
- Sewer System
- Public Sewer
- Style
- Traditional
- Subdivision
- Fairvue Plantation
- Subtype
- Single Family Residence
- Tax Amount
- $4,528
- Water Source
- Public
- Year Built
- 2003
- Style
- Traditional
- Type
- Single Family Residential
Mortgage Calculator
Listing courtesy of Clausen Group REALTORS.

Information Is Believed To Be Accurate But Not Guaranteed. Some or all listings may or may not be listed by the office/agent presenting these featured properties. Copyright 2026 MTRMLS, Inc. RealTracs Solutions.