1406 Serenity Ct, Hendersonville, TN 37075
- $600,000
- 4
- BD
- 4
- BA
- 2,795
- SqFt




- List Price
- $600,000
- Status
- ACTIVE
- MLS#
- 3248397
- Price Change
- ▼ $29,900 1787612803
- Days on Market
- 80
- Bedrooms
- 4
- Bathrooms
- 4
- Full Bathrooms
- 4
- Living Area
- 2,795
- Lot Size
- 6,969
- Acres
- 0.16
- County
- Sumner County
Property Description
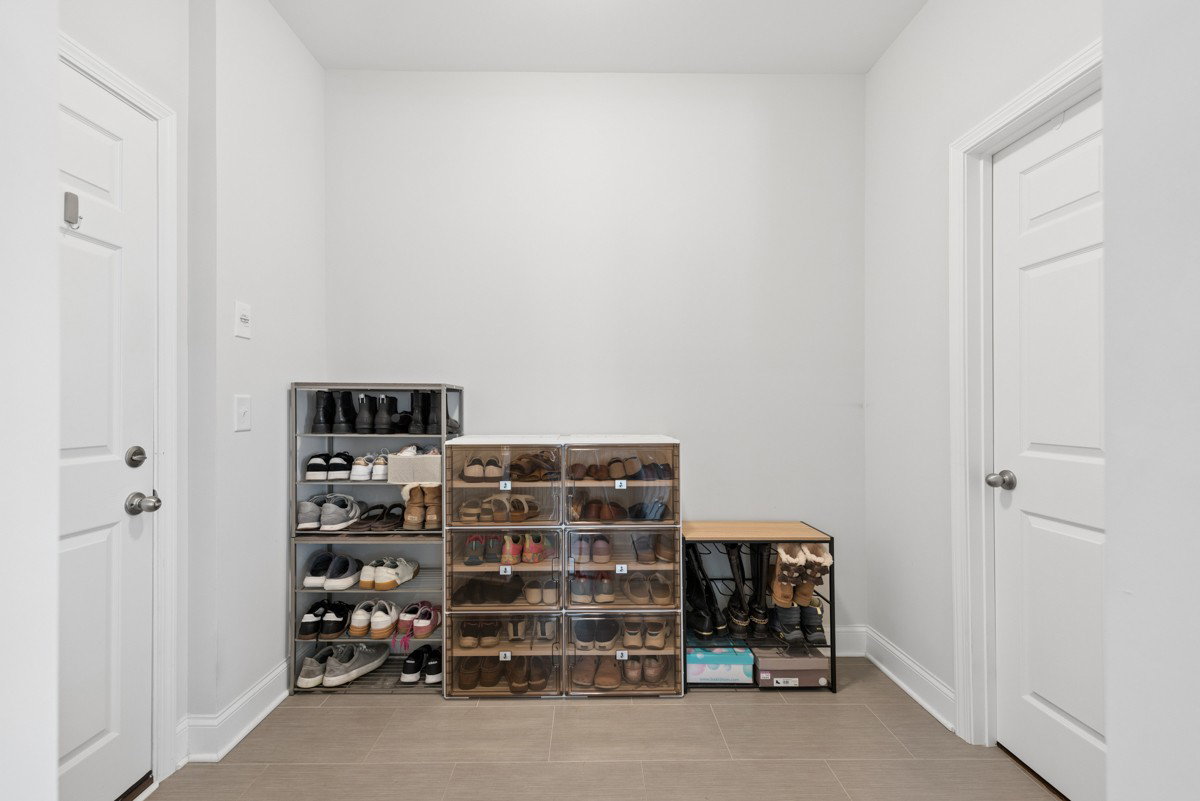
IMMEDIATE OCCUPANCY! Best Price in Millstone Neighborhood! Spacious 4-bedroom, 4-bath home offers room for everyone! The open-concept floor plan features a generous living room and a a beautifully appointed kitchen with quartz countertops, a large island with seating space, a dining area, and an oversized walk-in pantry. A spacious bonus room with a closet provides the flexibility to serve as a 5th bedroom, home office, or media room. The mudroom off the two-car garage offers the perfect drop zone for everyday convenience. Step outside to enjoy the covered back patio overlooking the fenced backyard - an ideal space for relaxing, entertaining, or enjoying outdoor activities. Community amenities include a club house, pool, splash pad, fitness center, playground, walking trail, and outdoor gathering spaces. Easy access to major roads for a convenient commute.
/u.realgeeks.media/movingtonashville/coldwelllogo2.png)
Additional Information
- Amenities Other
- Ceiling Fan(s), Entrance Foyer, Extra Closets, Open Floorplan, Pantry, Smart Thermostat, Walk-In Closet(s), High Speed Internet
- Association Fee
- $93
- Association Fee Frequency
- Monthly
- Basement Description
- None
- Bedrooms Main
- 1
- Community Amenities
- Clubhouse, Fitness Center, Playground, Pool, Underground Utilities, Trail(s)
- Construction Type
- Hardboard Siding
- Cooling System
- Central Air, Electric
- Elementary School
- Station Camp Elementary
- Floor Types
- Carpet, Luxury Vinyl, Tile
- Garage Capacity
- 2
- Garage Description
- Garage Door Opener, Garage Faces Front, Aggregate
- Heating System
- Central, Natural Gas
- High School
- Station Camp High School
- Interior Other
- Ceiling Fan(s), Entrance Foyer, Extra Closets, Open Floorplan, Pantry, Smart Thermostat, Walk-In Closet(s), High Speed Internet
- Junior High School
- Station Camp Middle School
- Laundry
- Electric Dryer Hookup, Washer Hookup
- Living Area
- 2,795
- Number Of Stories
- 2
- Patio Deck
- Patio, Covered, Porch
- Roofing Material
- Shingle
- Sewer System
- Public Sewer
- Style
- Contemporary
- Subdivision
- Millstone Pud
- Subtype
- Single Family Residence
- Tax Amount
- $3,339
- Water Source
- Public
- Year Built
- 2021
- Style
- Contemporary
- Type
- Single Family Residential
Mortgage Calculator
Listing courtesy of Crye-Leike, Inc., REALTORS.

Information Is Believed To Be Accurate But Not Guaranteed. Some or all listings may or may not be listed by the office/agent presenting these featured properties. Copyright 2026 MTRMLS, Inc. RealTracs Solutions.