1668 Kelvington Blvd, Gallatin, TN 37066
- $760,000
- 3
- BD
- 3
- BA
- 2,754
- SqFt




- Sold Price
- $760,000
- List Price
- $775,000
- Status
- CLOSED
- MLS#
- 3245020
- Days on Market
- 39
- Closing Date
- Jul 27, 2026
- Bedrooms
- 3
- Bathrooms
- 3
- Full Bathrooms
- 3
- Living Area
- 2,754
- Lot Size
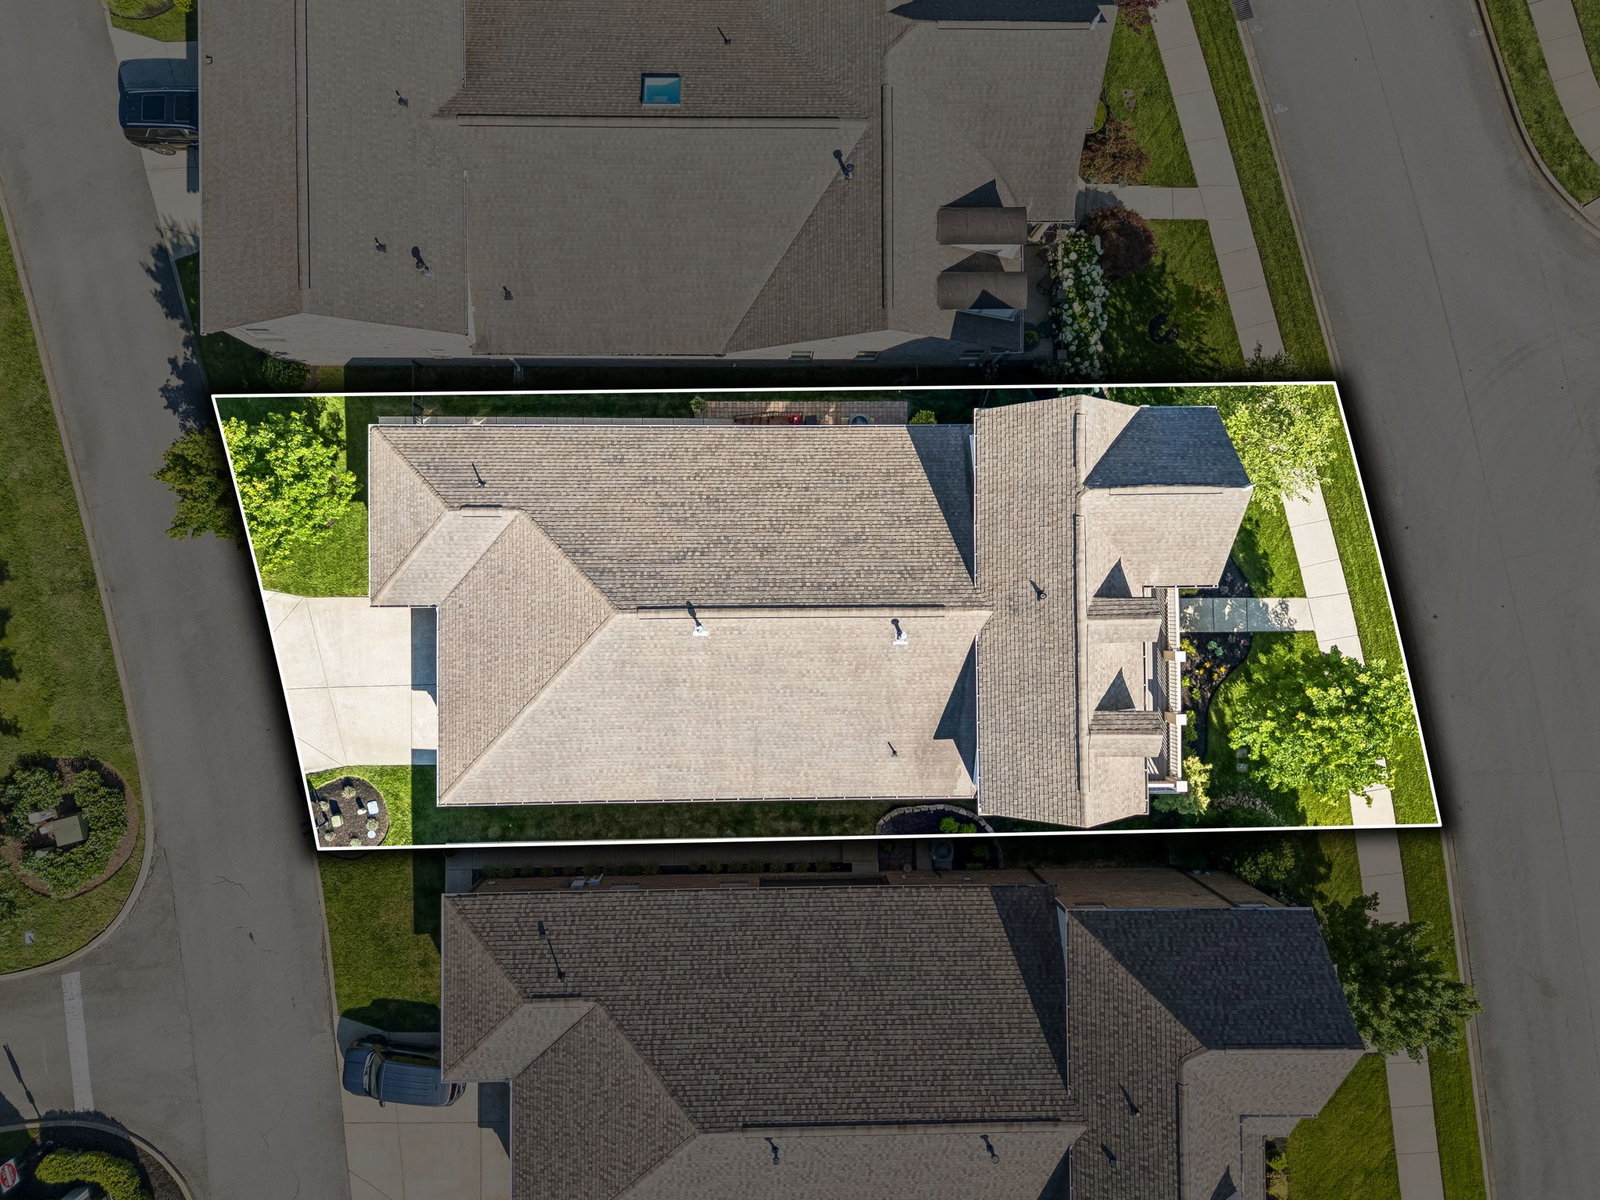
- 6,098
- Acres
- 0.14
- County
- Sumner County
Property Description
Beautifully updated and meticulously maintained, this 3 bedroom home is located in The Coves at Fairvue Plantation, offering premier access to golf, Old Hickory Lake, and resort style amenities. Thoughtfully designed with hardwood floors throughout, the home features freshly painted interiors, a renovated kitchen with new Bosch appliances, granite countertops, updated cabinetry, and a spacious living area anchored by a gas fireplace. The floor plan offers exceptional functionality with two bedrooms on the main level, including a comfortable primary suite for convenient everyday living. Upstairs, a spacious bonus room and private guest retreat provide flexibility for guests, hobbies, media, or a home office. Recent improvements include a new gas water heater, updated lighting and fixtures, a converted sunroom, new front entry door, and premium epoxy garage flooring with extensive storage. Enjoy the Fairvue lifestyle by joining the club, which offers access to golf, pools, tennis, pickleball, fitness facilities, dining, and the beauty of Old Hickory Lake, all just minutes from Nashville.
/u.realgeeks.media/movingtonashville/coldwelllogo2.png)
Additional Information
- Amenities Other
- Pantry, Walk-In Closet(s)
- Association Fee
- $675
- Association Fee Frequency
- Annually
- Basement Description
- None
- Bedrooms Main
- 2
- Community Amenities
- Clubhouse, Fitness Center, Gated, Golf Course, Park, Pickleball Court(s), Playground, Pool, Sidewalks, Tennis Court(s), Underground Utilities
- Construction Type
- Brick
- Cooling System
- Central Air
- Elementary School
- Jack Anderson Elementary
- Exterior Features
- Balcony, Smart Camera(s)/Recording, Smart Lock(s)
- Floor Types
- Wood
- Garage Capacity
- 2
- Garage Description
- Garage Faces Rear
- Heating System
- Central
- High School
- Station Camp High School
- Interior Other
- Pantry, Walk-In Closet(s)
- Junior High School
- Station Camp Middle School
- Living Area
- 2,754
- Lot Dimensions
- 48.83 X 123.35 IRR
- Number Of Stories
- 2
- Patio Deck
- Porch, Covered
- Sewer System
- Public Sewer
- Subdivision
- Fairvue Plantation
- Subtype
- Single Family Residence
- Tax Amount
- $3,476
- Water Source
- Public
- Year Built
- 2011
- Type
- Single Family Residential
Mortgage Calculator
Listing courtesy of Compass Tennessee, LLC. Selling Office: The Ashton Real Estate Group of RE/MAX Advantage.

Information Is Believed To Be Accurate But Not Guaranteed. Some or all listings may or may not be listed by the office/agent presenting these featured properties. Copyright 2026 MTRMLS, Inc. RealTracs Solutions.