310 N Hume Ave, Gallatin, TN 37066
- $649,900
- 4
- BD
- 3
- BA
- 2,903
- SqFt



- List Price
- $649,900
- Status
- ACTIVE
- MLS#
- 3243757
- Days on Market
- 43
- Bedrooms
- 4
- Bathrooms
- 3
- Full Bathrooms
- 3
- Living Area
- 2,903
- Lot Size
- 17,424
- Acres
- 0.40
- County
- Sumner County
Property Description
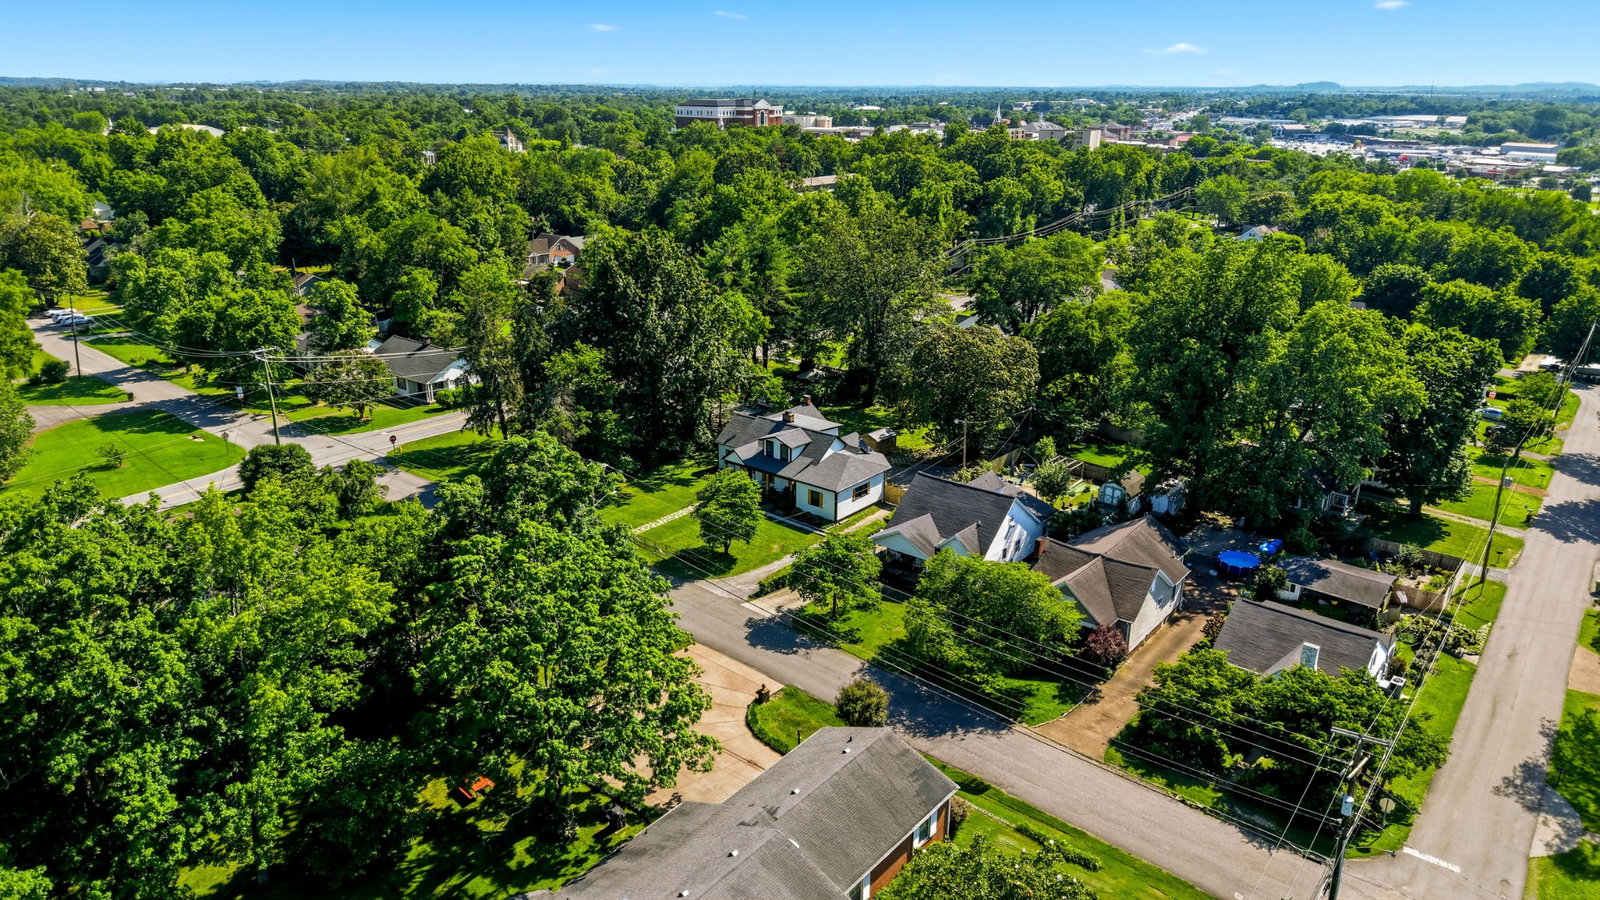
Charming historic cottage with a rare wood-burning fireplace and thoughtful design throughout — all on a .4-acre corner lot in one of Gallatin's most walkable, tree-lined neighborhoods. Inside, an open floor plan blends vintage character with modern finishes. The primary suite is conveniently located on the main floor, and both downstairs bathrooms have been beautifully updated. Fresh interior and exterior paint, a brand-new roof, and an unfinished basement offering abundant storage or future expansion potential make this home truly move-in ready. The upstairs studio suite, complete with its own living room and full bath, provides flexible space for guests, a home office, or a creative retreat. Step outside to a private, fully fenced backyard with mature trees, a grassy lawn, an outdoor dining patio, a covered fire pit lounge, and a storage shed. The corner lot delivers rare privacy and breathing room, with greenway access right at the end of the street. Currently operating as a successful Airbnb, this property also presents an exceptional investment opportunity. A pro forma with performance details is available upon request. Walk to Gallatin Town Square for local restaurants, boutiques, and seasonal events, while enjoying an easy 30–35-minute drive to Nashville.
/u.realgeeks.media/movingtonashville/coldwelllogo2.png)
Additional Information
- Amenities Other
- Bookcases, Built-in Features, Ceiling Fan(s)
- Basement Description
- Unfinished
- Bedrooms Main
- 3
- Construction Type
- Vinyl Siding
- Cooling System
- Central Air, Electric
- Elementary School
- Vena Stuart Elementary
- Floor Types
- Wood, Tile
- Heating System
- Central, Electric
- High School
- Gallatin Senior High School
- Interior Other
- Bookcases, Built-in Features, Ceiling Fan(s)
- Junior High School
- Joe Shafer Middle School
- Laundry
- Electric Dryer Hookup, Washer Hookup
- Living Area
- 2,903
- Lot Dimensions
- 100 X 200
- Number Of Fireplaces
- 2
- Number Of Stories
- 2
- Patio Deck
- Porch, Covered
- Sewer System
- Public Sewer
- Style
- Cottage
- Subdivision
- Westland Heights Res
- Subtype
- Single Family Residence
- Tax Amount
- $1,839
- Water Source
- Public
- Year Built
- 1940
- Style
- Cottage
- Type
- Single Family Residential
Mortgage Calculator
Listing courtesy of Compass RE.

Information Is Believed To Be Accurate But Not Guaranteed. Some or all listings may or may not be listed by the office/agent presenting these featured properties. Copyright 2026 MTRMLS, Inc. RealTracs Solutions.