103 Pin High Pvt Dr, Gallatin, TN 37066
- $1,090,000
- 3
- BD
- 4
- BA
- 3,388
- SqFt




- Sold Price
- $1,090,000
- List Price
- $1,159,500
- Status
- CLOSED
- MLS#
- 3243498
- Days on Market
- 54
- Closing Date
- Aug 28, 2026
- Bedrooms
- 3
- Bathrooms
- 4
- Full Bathrooms
- 3
- Half Bathrooms
- 1
- Living Area
- 3,388
- County
- Sumner County
Property Description
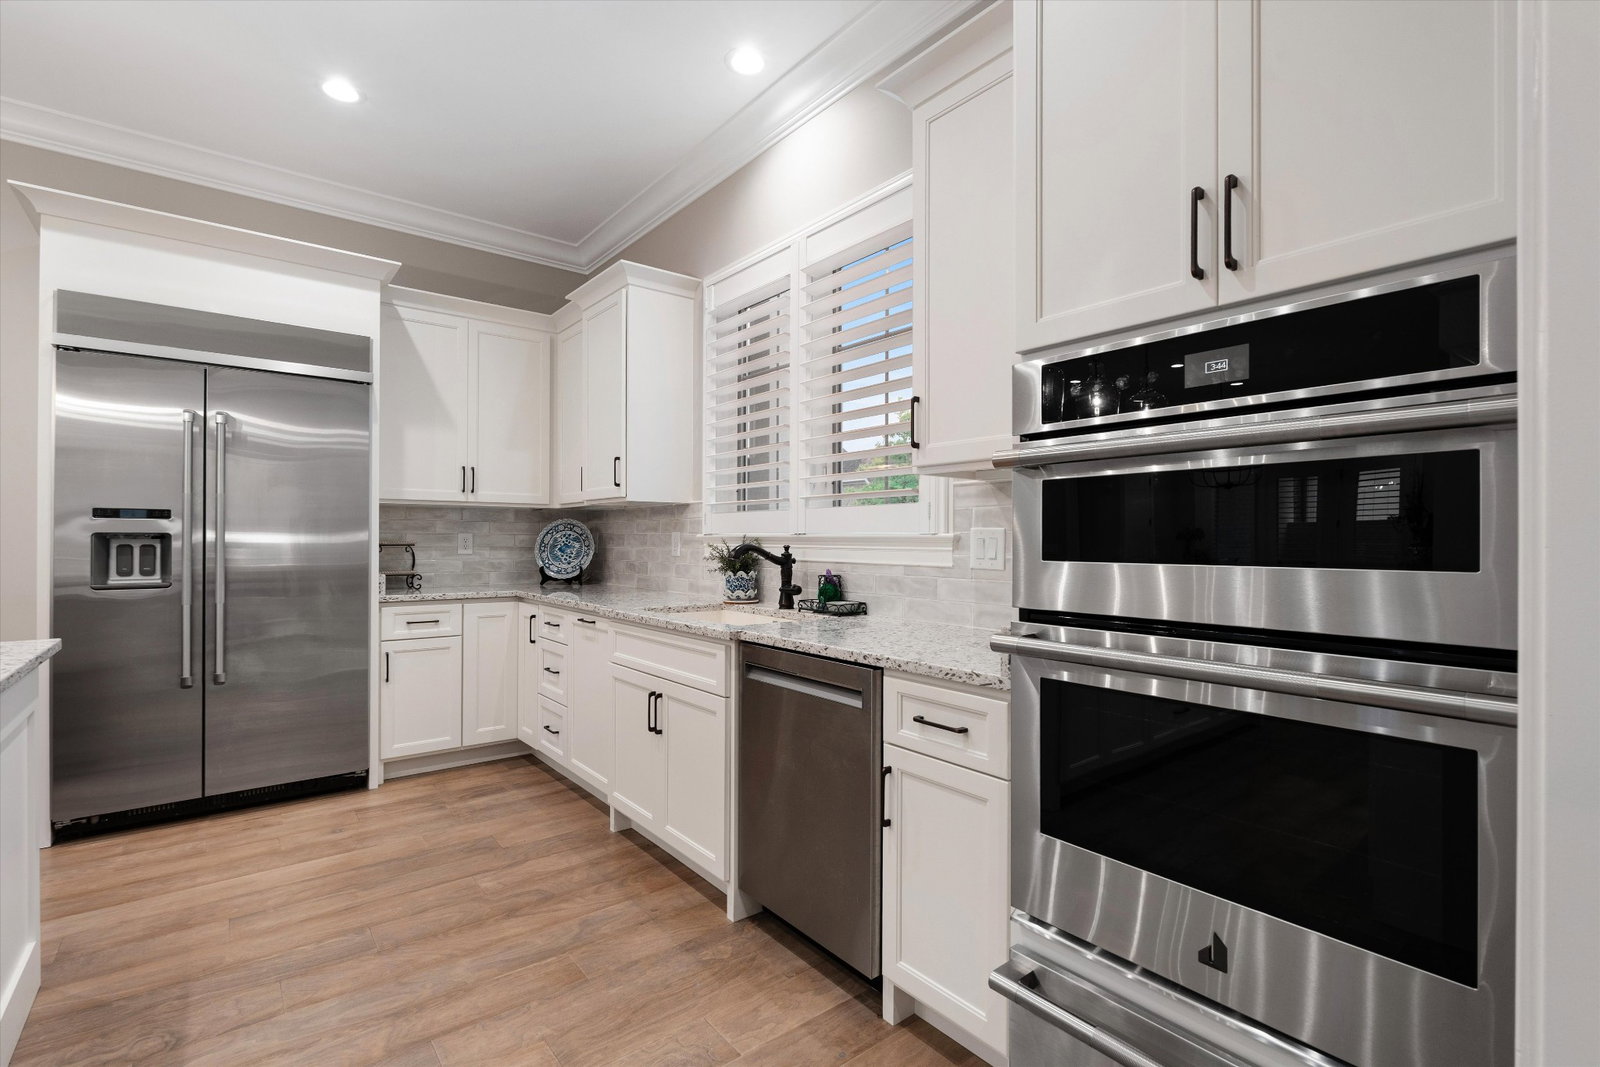
***$10,000 flex incentive being offered to buyer to use towards the monthly HOA expense, a TN Grasslands membership, new Golf Cart, or moving expenses!***Experience effortless luxury in the gated Villas at Fairvue Plantation with access to the prestigious Tennessee Grasslands Golf & Country Club. Just minutes from Old Hickory Lake, this beautifully upgraded Hannah Custom Homes St. Andrews floor plan offers 3 bedrooms, 3.5 baths, and approximately 3,388 square feet of thoughtfully designed living space. Built in 2022, this move-in-ready home features an open-concept layout, plantation shutters throughout, a gourmet kitchen, heated floors in the primary bath, whole-home water filtration system, golf cart storage, temperature controlled attic storage space and a covered patio perfect for relaxing or entertaining. Enjoy the convenience of low-maintenance, lock-and-leave living minutes from Old Hickory Lake with access to championship golf (membership required), a clubhouse, fitness center, and swimming pool. Lawncare, exterior maintenance, and clubhouse amenities included in HOA fee. Seller is offering a $10,000 buyer credit that can be used toward closing costs, prepaid expenses, or an interest rate buy-down (subject to lender approval), making this exceptional home an even greater value. Better than new and loaded with premium upgrades, this is a rare opportunity to own luxury living in one of Middle Tennessee's most desirable gated communities. Schedule your private showing today.
/u.realgeeks.media/movingtonashville/coldwelllogo2.png)
Additional Information
- Amenities Other
- Air Filter, Bookcases, Built-in Features, Ceiling Fan(s), Entrance Foyer, Extra Closets, High Ceilings, Open Floorplan, Pantry, Walk-In Closet(s)
- Association Fee
- $350
- Association Fee Frequency
- Monthly
- Basement Description
- None
- Bedrooms Main
- 1
- Community Amenities
- Clubhouse, Fitness Center, Pool
- Construction Type
- Brick
- Cooling System
- Central Air, Electric
- Elementary School
- Jack Anderson Elementary
- Floor Types
- Carpet, Wood, Tile
- Garage Capacity
- 2
- Garage Description
- Garage Faces Rear
- Heating System
- Central, Natural Gas
- High School
- Station Camp High School
- Interior Other
- Air Filter, Bookcases, Built-in Features, Ceiling Fan(s), Entrance Foyer, Extra Closets, High Ceilings, Open Floorplan, Pantry, Walk-In Closet(s)
- Junior High School
- Station Camp Middle School
- Laundry
- Electric Dryer Hookup, Washer Hookup
- Living Area
- 3,388
- Lot Description
- Corner Lot
- Number Of Fireplaces
- 1
- Number Of Stories
- 2
- Patio Deck
- Patio, Covered
- Sewer System
- Public Sewer
- Subdivision
- Villas At Fairvue
- Subtype
- Single Family Residence
- Tax Amount
- $4,260
- Water Source
- Public
- Year Built
- 2022
- Type
- Single Family Residential
Mortgage Calculator
Listing courtesy of Oertel Group Real Estate and Property. Selling Office: Oertel Group Real Estate and Property.

Information Is Believed To Be Accurate But Not Guaranteed. Some or all listings may or may not be listed by the office/agent presenting these featured properties. Copyright 2026 MTRMLS, Inc. RealTracs Solutions.