1464 Tyne Blvd, Nashville, TN 37215
- $1,000,000
- 4
- BD
- 3
- BA
- 2,840
- SqFt




- List Price
- $1,000,000
- Status
- ACTIVE
- MLS#
- 3231492
- Days on Market
- 100
- Bedrooms
- 4
- Bathrooms
- 3
- Full Bathrooms
- 3
- Living Area
- 2,840
- Lot Size
- 17,424
- Acres
- 0.40
- County
- Davidson County
Property Description
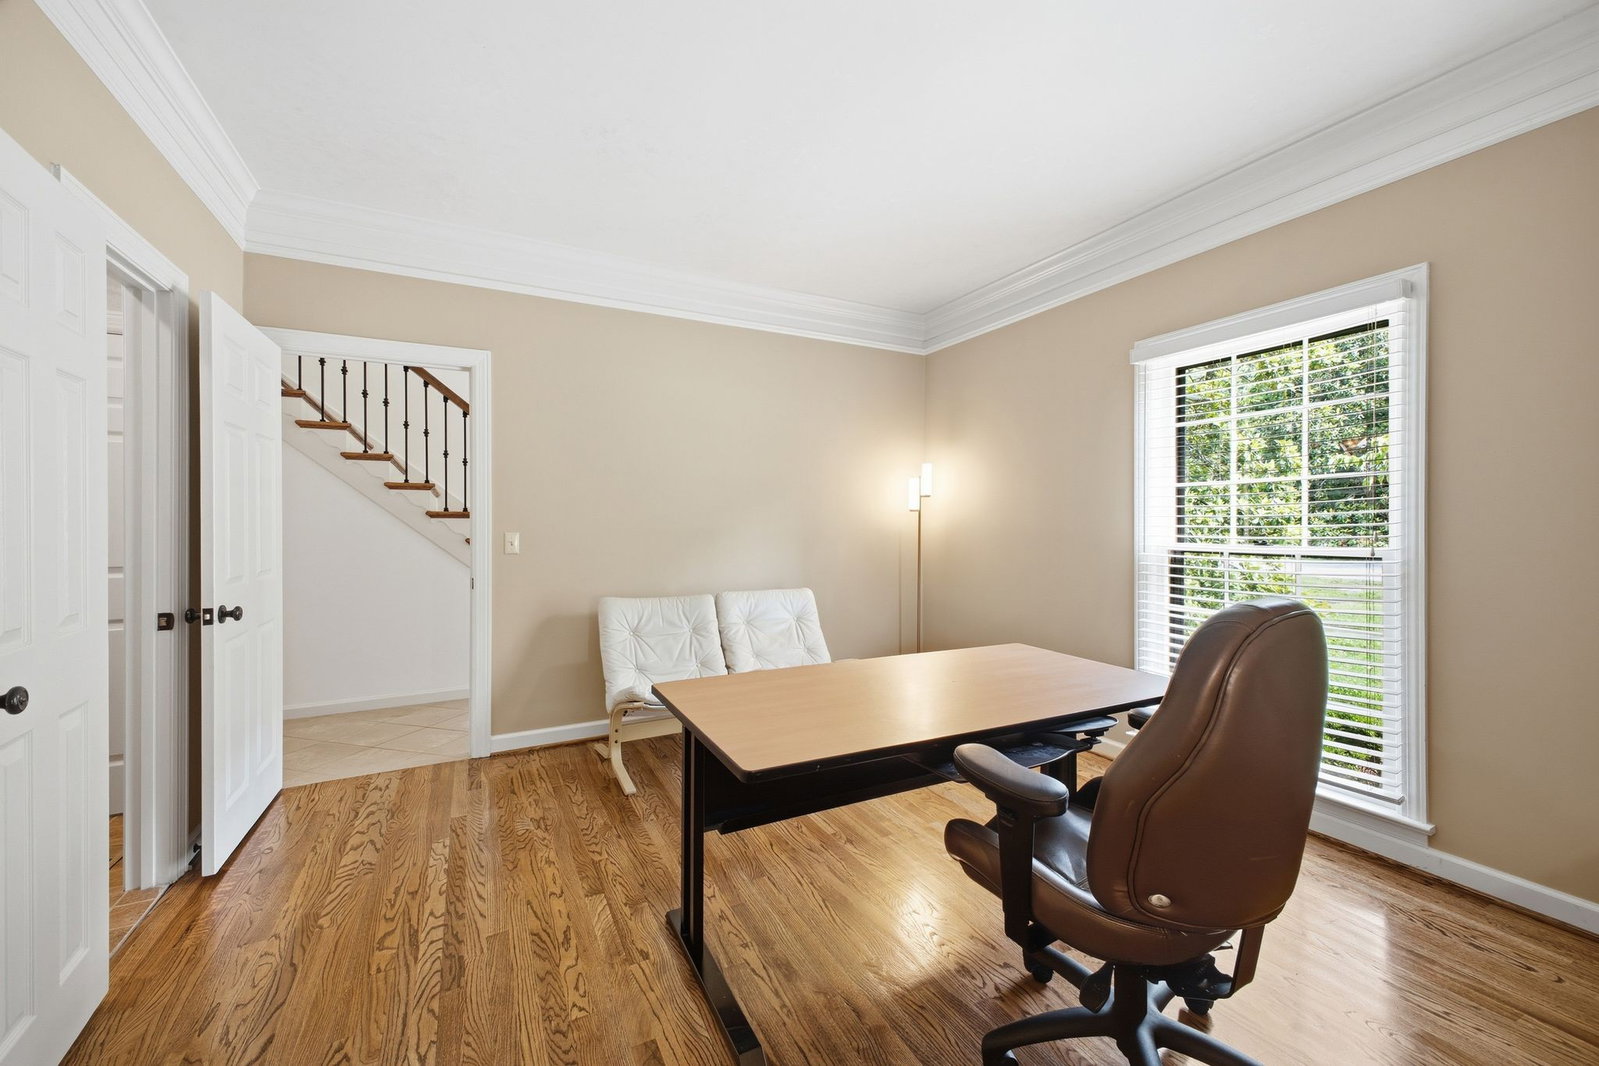
Same wonderful home, refreshed and renewed. We heard your feedback and made smart, strategic updates throughout this spacious, all-brick home on sought-after Tyne Blvd. New and refinished hardwoods now run across the main level, fresh carpet warms the upstairs bedrooms, and updated lighting and paint give the entire home a bright, current look—plus new tile flooring in the primary bathroom. The result is a move-in-ready home that feels both timeless and thoughtfully renewed. • Offering fabulous location and exceptional value, this home features approximately 2,840 well-maintained square feet with plentiful storage at every turn. At its heart is a gourmet kitchen with custom cabinetry, stone countertops, a tile backsplash, and a handy appliance garage. The high-end appliances are sure to impress, including a Dacor gas range, two Miele dishwashers, a Miele warming drawer, a KitchenAid double wall oven and microwave, and a French-door refrigerator that remains with the home. • A main-floor bedroom with a walk-in closet and direct access to a full bath makes an ideal home office or guest room. • Upstairs you'll find three bedrooms, including a generous primary suite with two walk-in closets and an ensuite bath featuring double vanities, a whirlpool tub, a walk-in shower, and a separate water closet. •. Outside, the rear patio is easily accessible from both the kitchen and den, while a separate gazebo sets the perfect scene for outdoor dining and entertaining. An oversized attached two-car garage with epoxy floor and a detached storage building (20 x 10) cover all your parking and storage needs. • You'll love being close to Green Hills shopping, private schools, and the award-winning Seven Hills Swim & Tennis Club—with both downtown Nashville and Cool Springs just 15 minutes away. As a final touch, the seller is offering a 1-year ACHOSA Home Warranty for added peace of mind. Come see all that's new.
/u.realgeeks.media/movingtonashville/coldwelllogo2.png)
Additional Information
- Amenities Other
- Bookcases, Ceiling Fan(s), Entrance Foyer, High Ceilings, Walk-In Closet(s)
- Basement Description
- Crawl Space
- Bedrooms Main
- 1
- Construction Type
- Brick
- Cooling System
- Ceiling Fan(s), Central Air, Electric
- Elementary School
- Percy Priest Elementary
- Floor Types
- Carpet, Wood, Tile
- Garage Capacity
- 2
- Garage Description
- Garage Door Opener, Garage Faces Rear, Aggregate
- Heating System
- Central, Natural Gas
- High School
- Hillsboro Comp High School
- Interior Other
- Bookcases, Ceiling Fan(s), Entrance Foyer, High Ceilings, Walk-In Closet(s)
- Junior High School
- John Trotwood Moore Middle
- Laundry
- Electric Dryer Hookup, Gas Dryer Hookup, Washer Hookup
- Living Area
- 2,840
- Lot Description
- Zero Lot Line
- Lot Dimensions
- 76 X 231
- Number Of Fireplaces
- 1
- Number Of Stories
- 2
- Patio Deck
- Patio
- Roofing Material
- Shingle
- Sewer System
- Public Sewer
- Style
- Traditional
- Subdivision
- Tyne Crest
- Subtype
- Zero Lot Line
- Tax Amount
- $5,648
- Water Source
- Public
- Year Built
- 1984
- Style
- Traditional
- Type
- Single Family Residential
Mortgage Calculator
Listing courtesy of Onward Real Estate.

Information Is Believed To Be Accurate But Not Guaranteed. Some or all listings may or may not be listed by the office/agent presenting these featured properties. Copyright 2026 MTRMLS, Inc. RealTracs Solutions.