2615 Wilkinson Pike Unit #1501, Murfreesboro, TN 37129
- $509,000
- 4
- BD
- 4
- BA
- 2,069
- SqFt




- List Price
- $509,000
- Status
- ACTIVE
- MLS#
- 3229510
- Days on Market
- 56
- Bedrooms
- 4
- Bathrooms
- 4
- Full Bathrooms
- 2
- Half Bathrooms
- 2
- Living Area
- 2,069
- County
- Rutherford County
Property Description
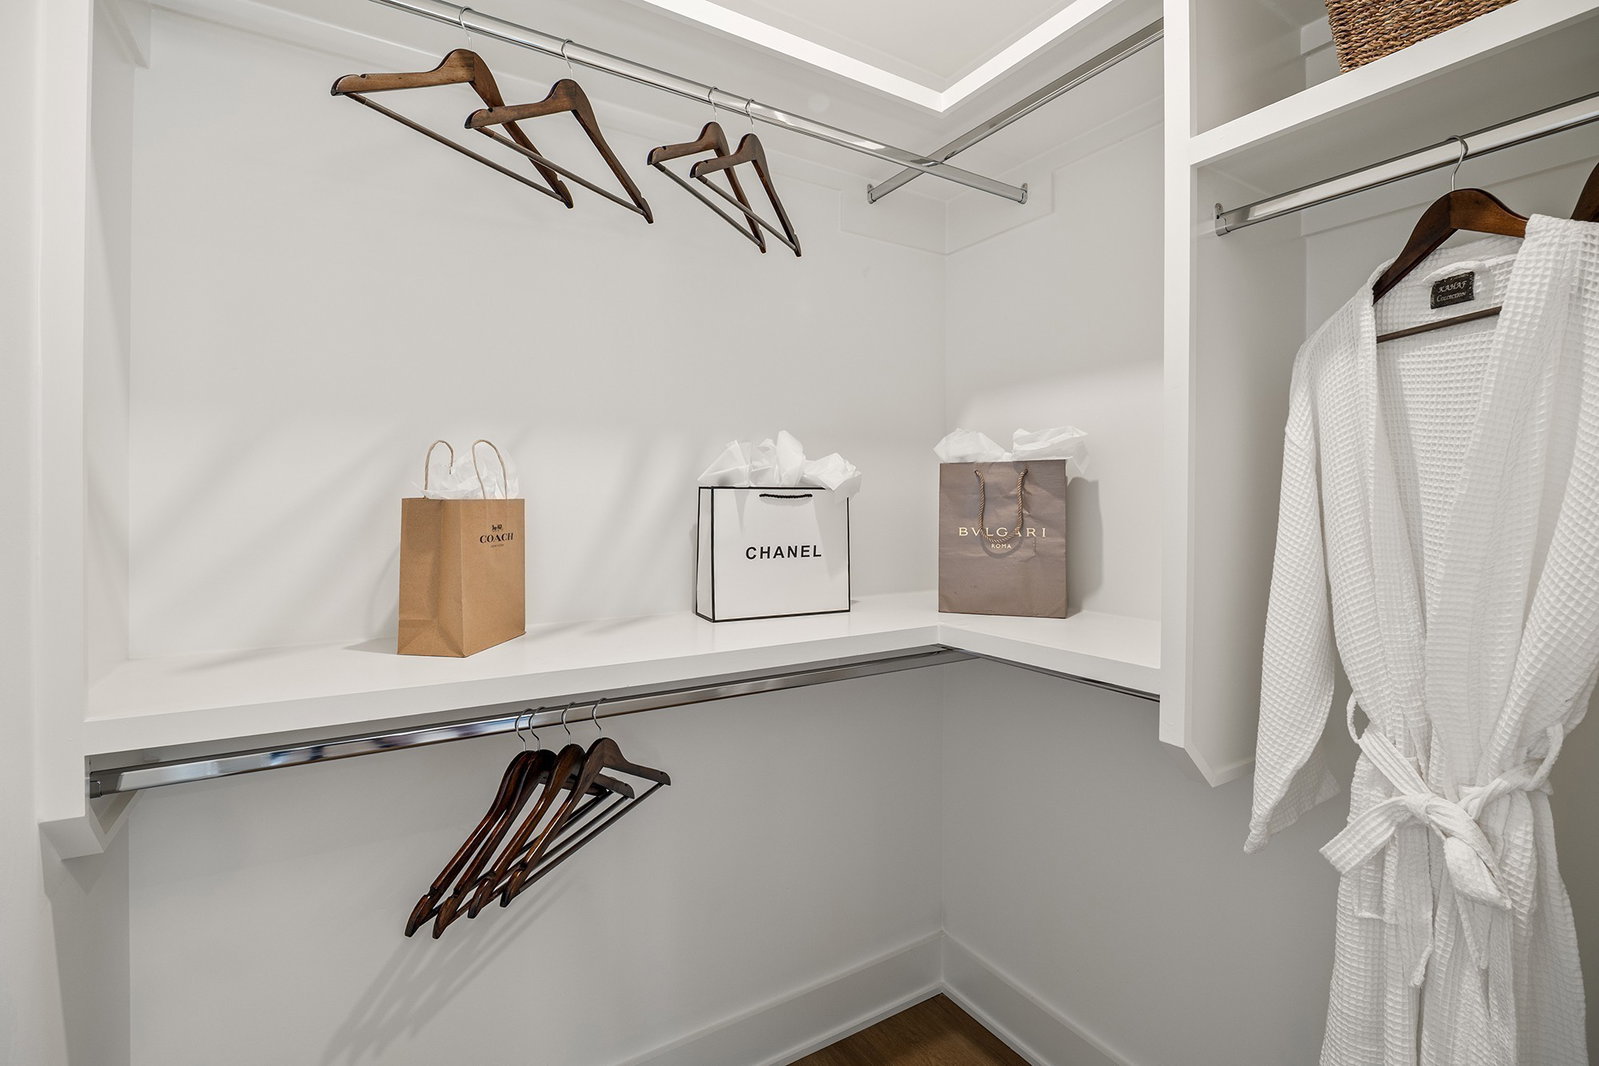
Incentives for this lot: $20,000 FLEX CASH to use YOUR WAY!* Welcome to your future dream home at Meadowlark. This three-story Coralberry floorplan is the perfect blend of convenience and functionality. Walk in the front door and enter the cozy foyer. Down the hall, you will find entry to the attached two-car garage as well as a guest bedroom and full bath. The second floor is a spacious open floor plan flowing effortlessly from the great room to the kitchen and casual dining area. This space is ideal for entertaining, especially with the option for the alternate kitchen island, which adds more counter and seating space. On the third floor, you will find two additional bedrooms, a shared hall bath with dual vanity sinks, and laundry space. In addition, the third floor holds the primary suite, complete with dual walk-in closets, dual vanity sinks, and a private water closet. Meadowlark is located steps from the Avenue, which holds plenty of local restaurants and shopping, and is minutes from interstate access. Enjoy a low-maintenance lifestyle while living close to everyday conveniences! Contact our onsite sales team for more information. Photos are of a similar floorplan with differing finishes and for representational purposes only.**
/u.realgeeks.media/movingtonashville/coldwelllogo2.png)
Additional Information
- Amenities Other
- Extra Closets, High Ceilings, Open Floorplan, Pantry, Smart Thermostat, Walk-In Closet(s), High Speed Internet, Kitchen Island
- Association Fee
- $145
- Association Fee Frequency
- Monthly
- Basement Description
- None
- Bedrooms Main
- 1
- Community Amenities
- Park, Sidewalks, Underground Utilities
- Construction Type
- Brick, Fiber Cement
- Cooling System
- Central Air, Electric
- Elementary School
- Poplar Hill Elementary
- Exterior Features
- Balcony, Smart Irrigation, Smart Lock(s)
- Floor Types
- Carpet, Tile, Vinyl
- Garage Capacity
- 2
- Garage Description
- Garage Door Opener, Garage Faces Rear, Driveway
- Green Features
- Low Flow Plumbing Fixtures, Low VOC Paints, Thermostat
- Heating System
- Central, Electric
- High School
- Blackman High School
- Interior Other
- Extra Closets, High Ceilings, Open Floorplan, Pantry, Smart Thermostat, Walk-In Closet(s), High Speed Internet, Kitchen Island
- Junior High School
- Blackman Middle School
- Laundry
- Electric Dryer Hookup, Washer Hookup
- Living Area
- 2,069
- Lot Description
- Corner Lot
- Lot Number
- 49
- New Construction
- Yes
- Number Of Stories
- 3
- Roofing Material
- Asphalt
- Sewer System
- Public Sewer
- Style
- Traditional
- Subdivision
- Meadowlark
- Subtype
- Horizontal Property Regime - Attached
- Tax Amount
- $3,000
- Unit Number
- 1501
- Water Source
- Public
- Year Built
- 2026
- Style
- Traditional
- Type
- Single Family Residential
Mortgage Calculator
Listing courtesy of Toll Brothers Real Estate, Inc.

Information Is Believed To Be Accurate But Not Guaranteed. Some or all listings may or may not be listed by the office/agent presenting these featured properties. Copyright 2026 MTRMLS, Inc. RealTracs Solutions.