1117 Peninsula Dr, Gallatin, TN 37066
- $490,000
- 4
- BD
- 3
- BA
- 2,141
- SqFt




- List Price
- $490,000
- Status
- ACTIVE
- MLS#
- 3216601
- Days on Market
- 70
- Bedrooms
- 4
- Bathrooms
- 3
- Full Bathrooms
- 3
- Living Area
- 2,141
- Lot Size
- 17,424
- Acres
- 0.40
- County
- Sumner County
Property Description
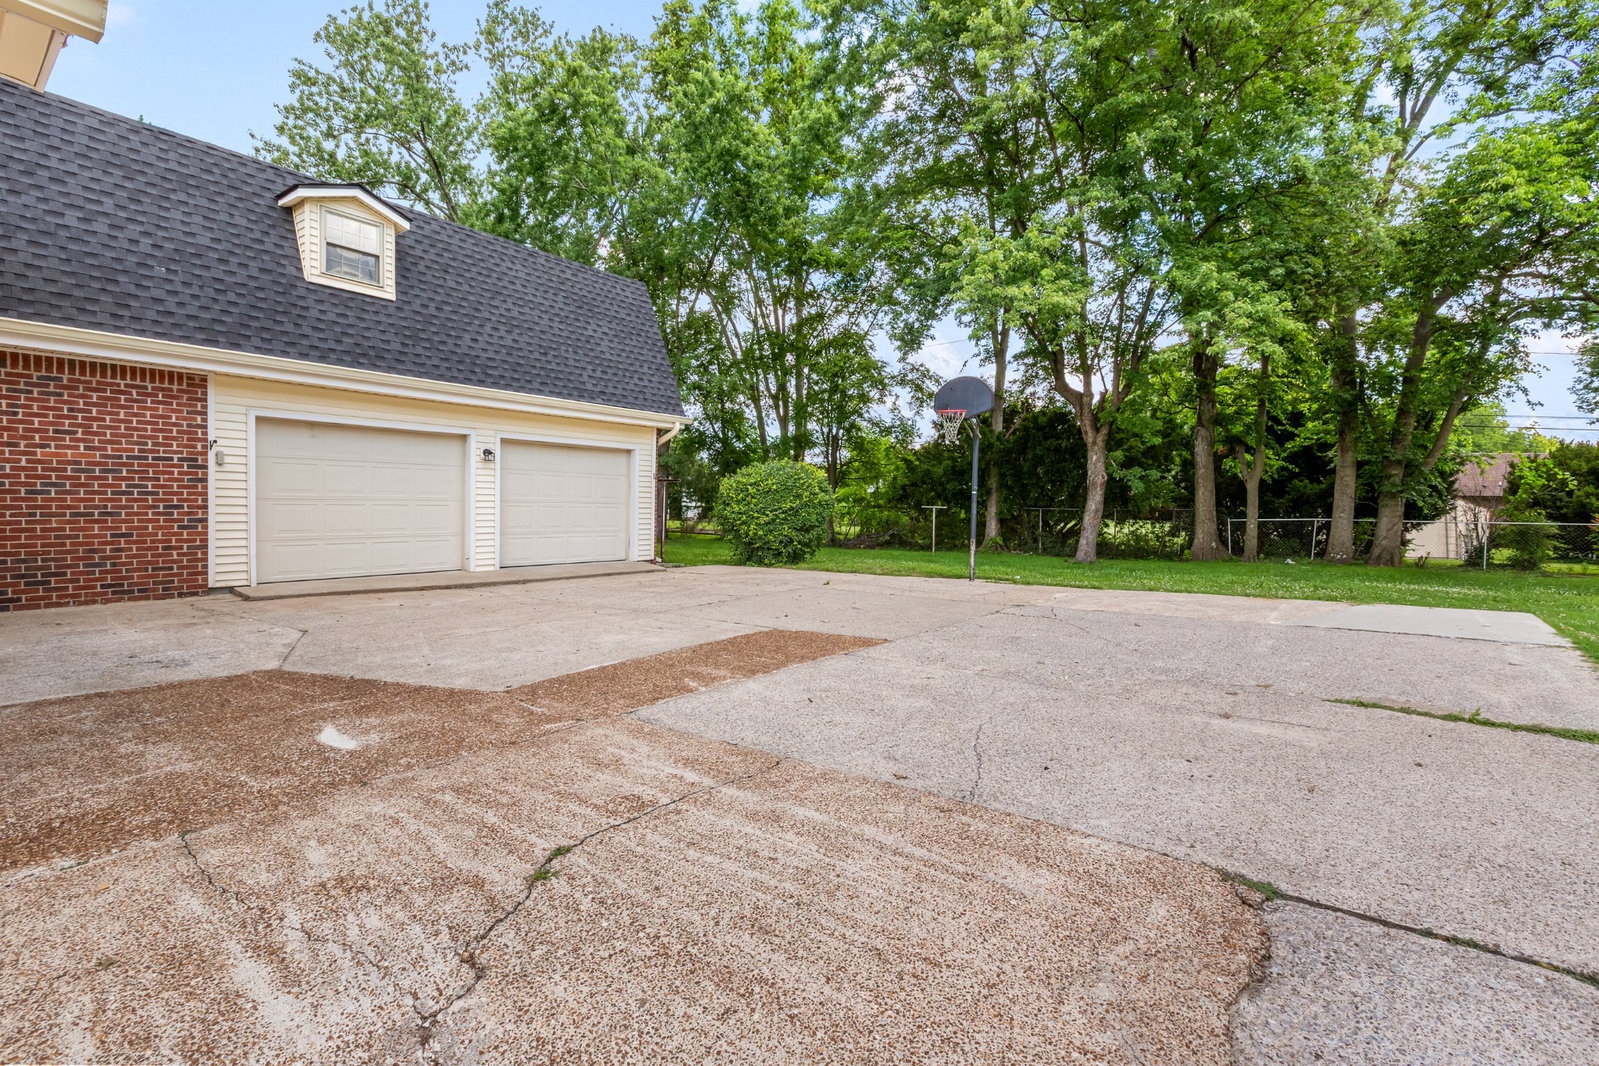
It's rare to find a home in such an unbeatable location, blocks from Old Hickory Lake, fully renovated, and with no HOA! This home combines an exceptional location with the peace of mind of major updates already completed. Featuring four bedrooms, three full bathrooms, two separate living areas, dining area, an extra large garage perfect for a workshop, no HOA, and over 2,100 square feet, this home offers the space and flexibility today’s buyers are looking for. Extensive improvements include a new roof, brand new electrical wiring and breaker box, new insulation, vapor barrier, fresh paint, updated flooring, a beautifully renovated kitchen with granite countertops, custom cabinetry, stainless steel appliances, renovated bathrooms, and more. Inside, the traditional floor plan offers dedicated living spaces designed for everyday living. The main level features two bedrooms, two full bathrooms, and two separate living areas, while upstairs you’ll find two additional bedrooms, a full bathroom, and a spacious landing that’s ideal for a home office, homework station, reading nook, or play area. The enclosed porch provides additional living space, and the detached workshop offers endless opportunities for hobbies, storage, or weekend projects. Outside, enjoy a spacious lot with mature trees and the freedom that comes with no HOA. Bring the boat, camper, or trailer and enjoy quick access to Old Hickory Lake, marinas, parks, shopping, dining, and everything Gallatin has to offer. Move in with confidence and spend less time on projects and more time enjoying your new home.
/u.realgeeks.media/movingtonashville/coldwelllogo2.png)
Additional Information
- Basement Description
- Crawl Space
- Bedrooms Main
- 2
- Construction Type
- Brick, Vinyl Siding
- Cooling System
- Central Air
- Elementary School
- Howard Elementary
- Floor Types
- Carpet, Laminate
- Garage Capacity
- 2
- Garage Description
- Garage Faces Rear
- Heating System
- Central
- High School
- Gallatin Senior High School
- Junior High School
- Rucker Stewart Middle
- Living Area
- 2,141
- Lot Dimensions
- 100X174
- Number Of Stories
- 2
- Patio Deck
- Patio, Screened
- Sewer System
- Public Sewer
- Subdivision
- Bel-Air S/D Sec 3
- Subtype
- Single Family Residence
- Tax Amount
- $1,797
- Water Source
- Public
- Year Built
- 1964
- Type
- Single Family Residential
Mortgage Calculator
Listing courtesy of Benchmark Realty, LLC.

Information Is Believed To Be Accurate But Not Guaranteed. Some or all listings may or may not be listed by the office/agent presenting these featured properties. Copyright 2026 MTRMLS, Inc. RealTracs Solutions.