1463 Rozella Way, Gallatin, TN 37066
- $2,999,000
- 4
- BD
- 5
- BA
- 5,411
- SqFt




- List Price
- $2,999,000
- Status
- ACTIVE
- MLS#
- 3175621
- Days on Market
- 106
- Bedrooms
- 4
- Bathrooms
- 5
- Full Bathrooms
- 4
- Half Bathrooms
- 1
- Living Area
- 5,411
- Lot Size
- 23,958
- Acres
- 0.55
- County
- Sumner County
Property Description
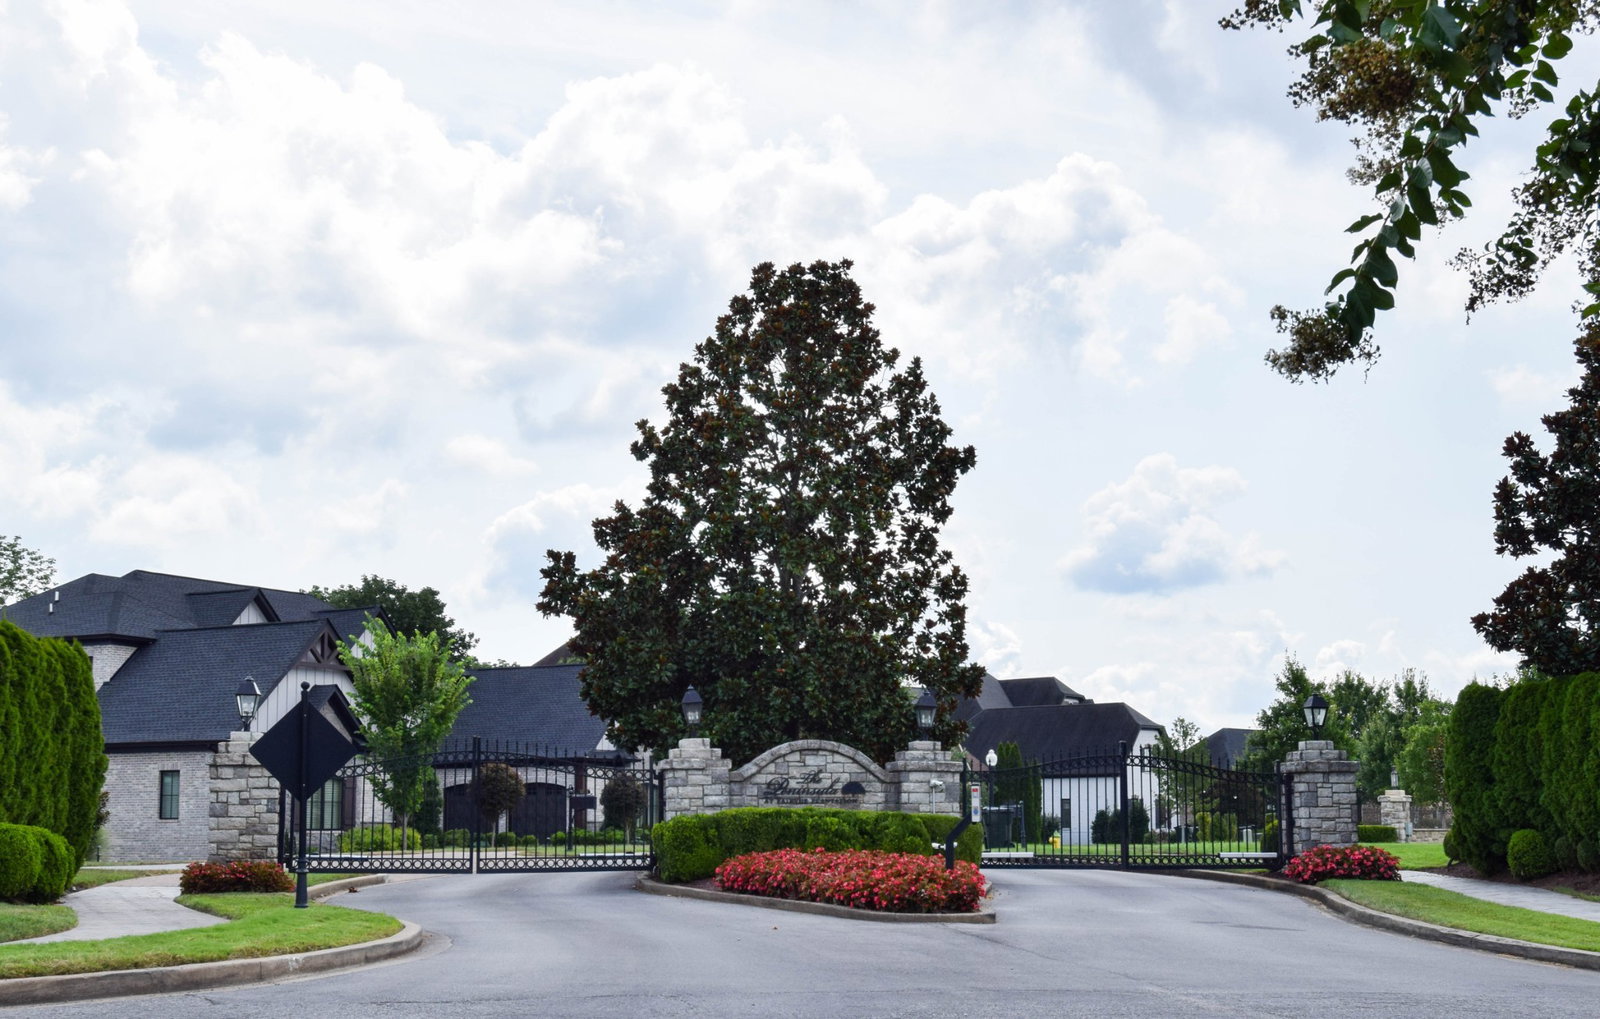
LOCATION, DESIGN, QUALITY. Beautifully nestled in gated Peninsula at Fairvue. Lakefront luxury. Appx 200' of shoreline, boat slip, infinity saltwater pool with hot tub overlooking the lake. Open lanai, multi-screened and travertine tiled porches and patio. Lake extraction sprinkler. 4 car garage with automotive pit, bubble tub, construction elevator, large safe room. Botsko built, copper turrets, generator, observatory, HVAC in garage, owner suite access to pool/outdoor living , Workshop. Rooms are unique in shape, deep coffering. Separate owner suite wing/with lounging area, executive office, wonderful open kitchen, Wolf Pro 6 burner gas range, double ovens, 2 dish washers. Large tree removed providing heightened view of lake, New freestanding kitchen aid ice maker, front drive and pool deck sealed. Community amenities by membership dues only. Any offers submitted to listing agent after 3:30pm on Fridays, any on weekends, or any on holidays, will be presented the following business day.
/u.realgeeks.media/movingtonashville/coldwelllogo2.png)
Additional Information
- Amenities Other
- Ceiling Fan(s), Elevator, Entrance Foyer, Extra Closets, Walk-In Closet(s), Wet Bar
- Association Fee
- $95
- Association Fee Frequency
- Monthly
- Basement Description
- None, Crawl Space
- Bedrooms Main
- 3
- Community Amenities
- Clubhouse, Fitness Center, Gated, Golf Course, Pool, Underground Utilities
- Construction Type
- Brick, Stucco
- Cooling System
- Central Air, Electric
- Elementary School
- Jack Anderson Elementary
- Exterior Features
- Gas Grill
- Fence Type
- Partial
- Floor Types
- Carpet, Wood, Tile
- Garage Capacity
- 4
- Garage Description
- Garage Door Opener, Garage Faces Front, Aggregate
- Green Features
- Windows, Thermostat
- Heating System
- Central, Natural Gas
- High School
- Station Camp High School
- Interior Other
- Ceiling Fan(s), Elevator, Entrance Foyer, Extra Closets, Walk-In Closet(s), Wet Bar
- Junior High School
- Station Camp Middle School
- Living Area
- 5,411
- Lot Description
- Sloped
- Number Of Fireplaces
- 1
- Number Of Stories
- 2
- Patio Deck
- Patio, Covered, Porch, Screened
- Pool Description
- In Ground
- Roofing Material
- Shingle
- Sewer System
- Public Sewer
- Style
- Contemporary
- Subdivision
- Fairvue Plantation
- Subtype
- Single Family Residence
- Tax Amount
- $14,285
- Water Source
- Public
- Year Built
- 2008
- Style
- Contemporary
- Type
- Single Family Residential
Mortgage Calculator
Listing courtesy of RE/MAX Choice Properties.

Information Is Believed To Be Accurate But Not Guaranteed. Some or all listings may or may not be listed by the office/agent presenting these featured properties. Copyright 2026 MTRMLS, Inc. RealTracs Solutions.