6730 Standifer Gap Road, Chattanooga, TN 37421
- $2,250,000
- 4
- BD
- 3
- BA
- 2,892
- SqFt




- List Price
- $2,250,000
- Status
- ACTIVE
- MLS#
- 3079959
- Price Change
- ▼ $500,000 1779392381
- Days on Market
- 119
- Bedrooms
- 4
- Bathrooms
- 3
- Full Bathrooms
- 3
- Living Area
- 2,892
- Lot Size
- 1,919,689
- Acres
- 44.07
- County
- Hamilton County
Property Description
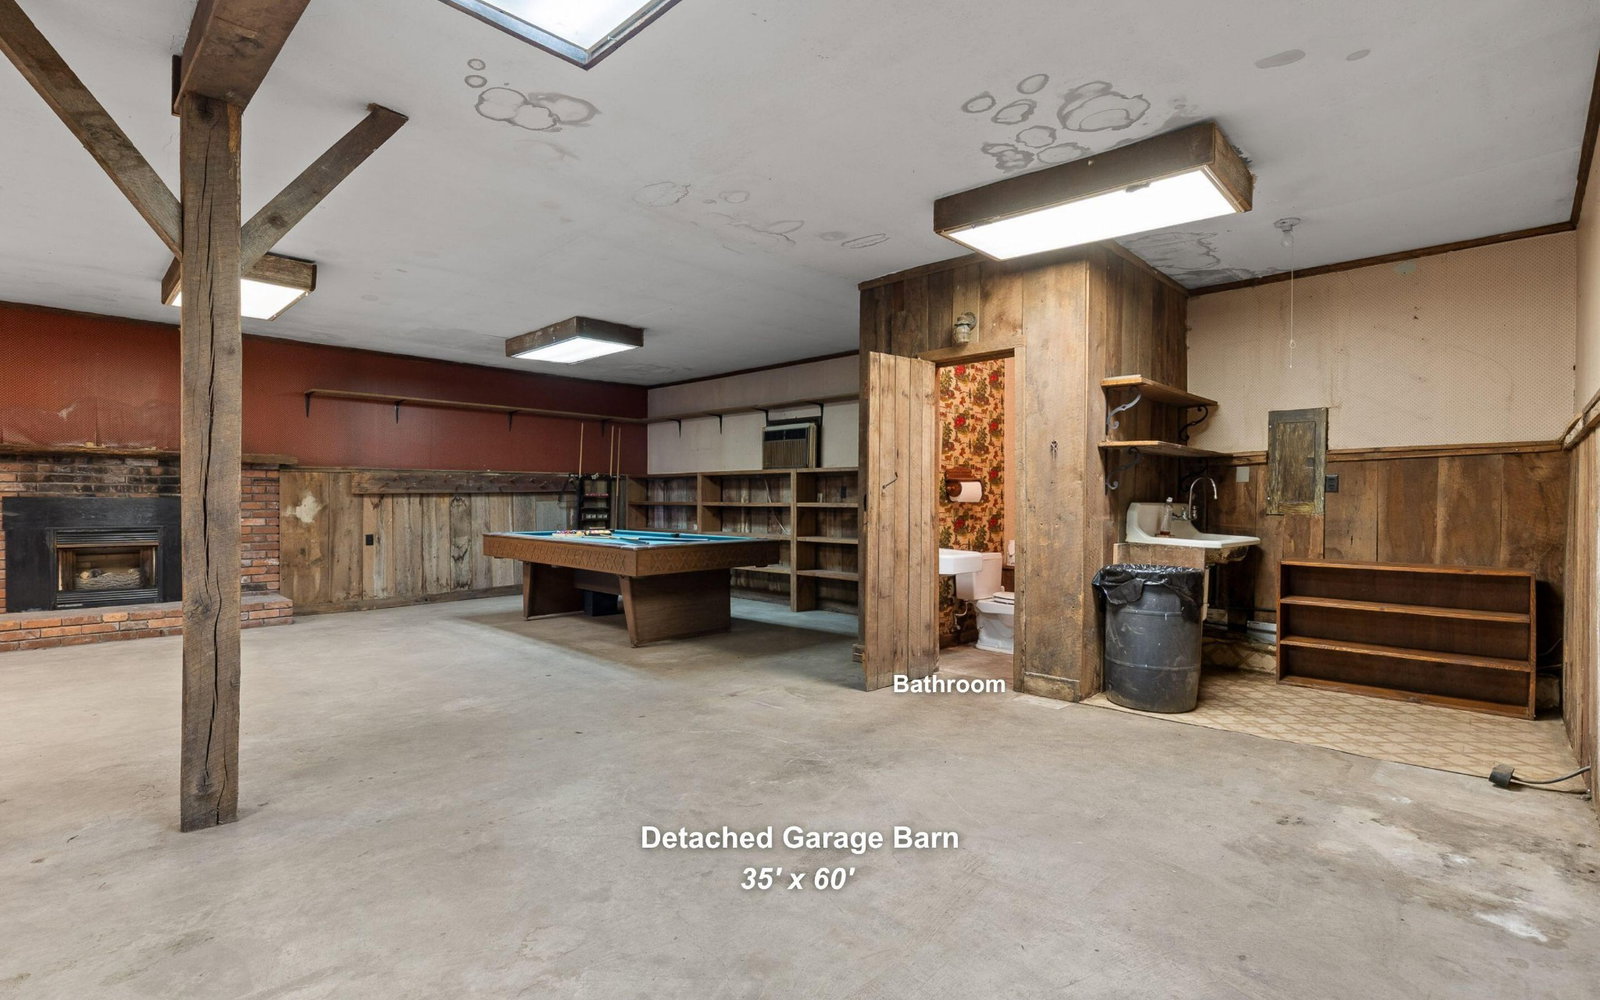
WATCH VIDEO: https://youtu.be/ZffkKKDc2Ss - RESTORE, REIMAGINE, or REPURPOSE. Discover the iconic Coker Family Farm: 44+ acres of heritage, convenience, and versatility. Pastures, fenced fields, and 2,300± feet creek frontage on Poe Branch. Gated entrance with 3 structures: 2,800+ sqft FARMHOUSE built in 1890. 35'x 60' garage/barn, and climate-controlled 10,200+ sqft. LUXURY CAR BARN. Enjoy quiet mornings on the homes' covered back porch overlooking the peaceful pastures. This lovingly-maintained home hosts original hardwood floors, 3 fireplaces, and storied details. Main level includes a formal sitting room, dining room, kitchen, living area, loft, and oversized primary suite. Detached barn offers easy potential as a hobby area, workshop, art or music studio, or office. Climate controlled 77'x115' building hosts an open layout for your customizing. Currently zoned RN-1-6 with 2,800± feet along Standifer Gap Rd. Consider utilizing as your in-town hobby farm or the commercial possibility of a wedding VENUE or private club (subject to approvals). Unbeatable convenience within a few minutes to East Brainerd big box stores, Erlanger East hospital, restaurants, entertainment. 10 minutes to CHA Airport and 1 turn to I-75. 10 minutes to Enterprise South Nature Park, Volkswagen plant, and Amazon Fulfillment Center. Only 15 minutes to downtown Chattanooga, this is your chance at a one-of-a-kind legacy estate in the Scenic City! (Gated; all showings must be approved by Seller and/or representative. Buyer to verify square footage. Some images may be virtually staged. Buyer is responsible for doing their due diligence to verify that all information is correct, accurate, and for obtaining any and all restrictions for the property deemed important to Buyer.)
/u.realgeeks.media/movingtonashville/coldwelllogo2.png)
Additional Information
- Amenities Other
- Built-in Features, Ceiling Fan(s), Kitchen Island
- Construction Type
- Vinyl Siding, Other, Brick
- Cooling System
- Ceiling Fan(s), Central Air, Electric, Wall/Window Unit(s)
- Elementary School
- Bess T Shepherd Elementary School
- Exterior Features
- Gas Grill
- Fence Type
- Back Yard
- Floor Types
- Carpet, Wood, Other
- Garage Capacity
- 3
- Garage Description
- Detached, Attached, Driveway
- Heating System
- Central, Electric
- High School
- Tyner Academy
- Interior Other
- Built-in Features, Ceiling Fan(s), Kitchen Island
- Junior High School
- Tyner Middle Academy
- Laundry
- Electric Dryer Hookup, Washer Hookup
- Living Area
- 2,892
- Lot Description
- Level
- Lot Dimensions
- 44.07 acres
- Number Of Fireplaces
- 4
- Roofing Material
- Other
- Sewer System
- Septic Tank
- Subtype
- Single Family Residence
- Tax Amount
- $6,270
- Water Source
- Public
- Year Built
- 1890
- Type
- Single Family Residential
Mortgage Calculator
Listing courtesy of Greater Downtown Realty dba Keller Williams Realty.

Information Is Believed To Be Accurate But Not Guaranteed. Some or all listings may or may not be listed by the office/agent presenting these featured properties. Copyright 2026 MTRMLS, Inc. RealTracs Solutions.